
Selective Pallet Racking
Project Overview
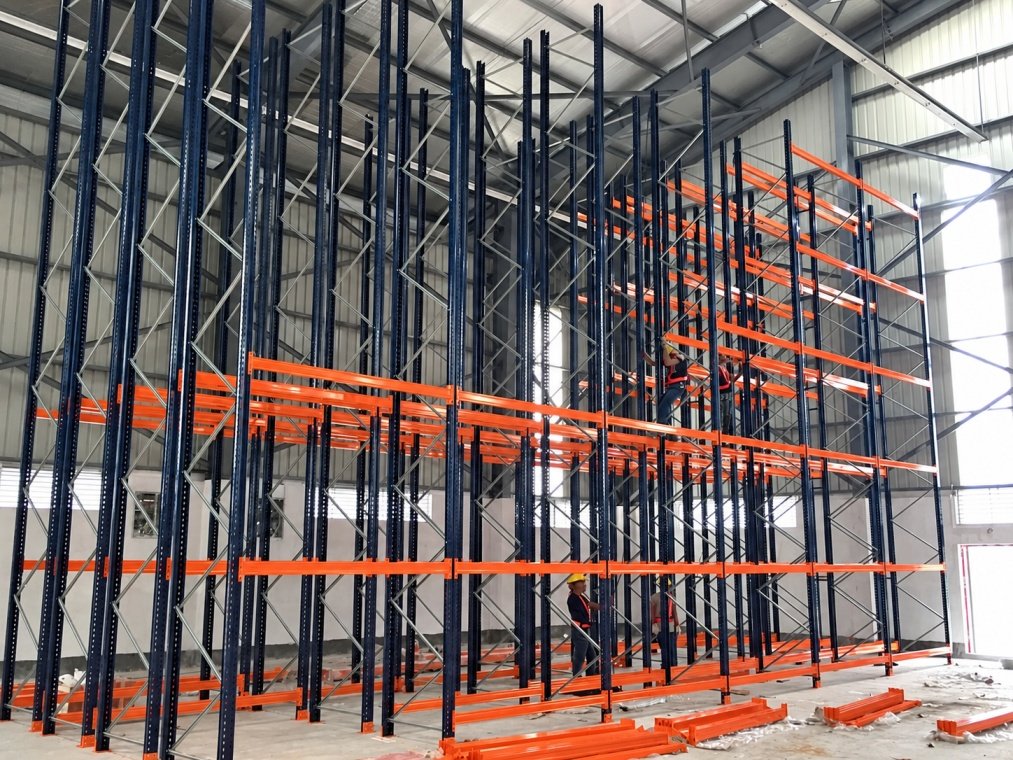
Unilever Bangladesh Limited planned a Selective Pallet Racking System for its warehouse storage operation, with the layout developed around the actual pallet sizes, load ranges, reach-truck movement and available aisle space. The system was designed and supplied by Godrej, with ANH Enterprise involved locally in the installation work.
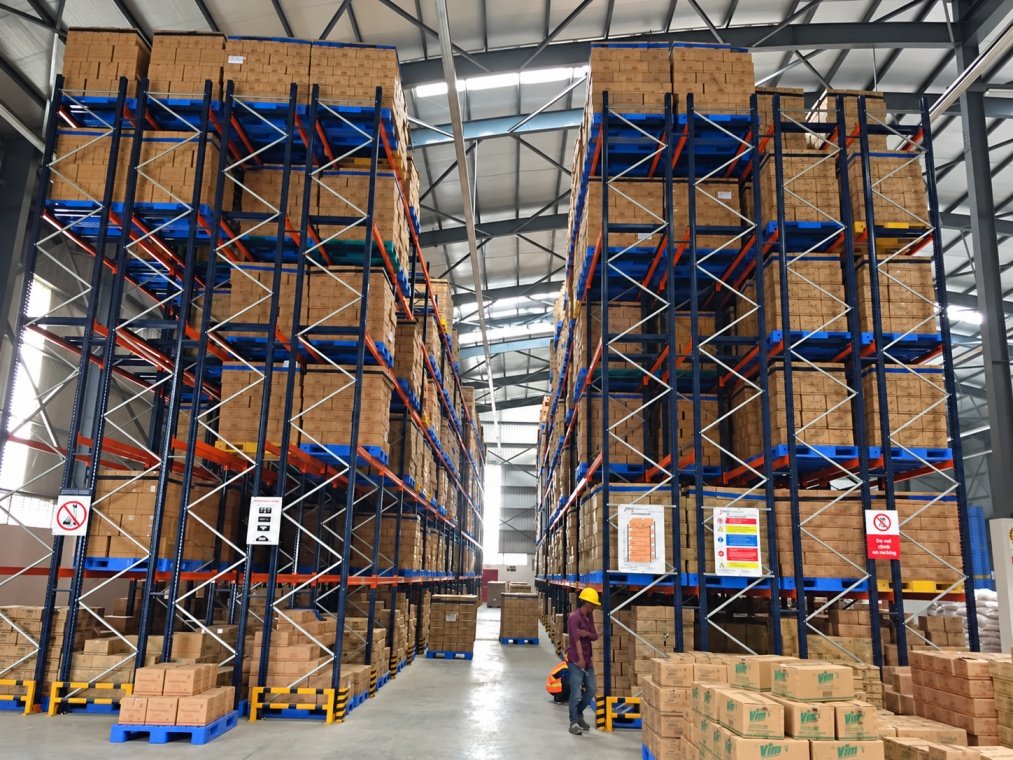
The storage system was designed for pallets measuring 1000 × 1200 mm with a pallet height of 1350 mm. The project documents identify three different pallet load classes — 1000 kg, 1200 kg and 1500 kg. Because the source documents do not consistently match each weight with pallet type P, Q and R, the load classes are being stated without assigning them to a specific pallet code.
Project Configuration
- Client: Unilever Bangladesh Limited
- Project: Selective Pallet Racking System
- Manufacturer: Godrej
- Local Installation Partner: ANH Enterprise
- Pallet Size: 1000 × 1200 mm
- Pallet Height: 1350 mm
- Pallet Load Classes: 1000 kg / 1200 kg / 1500 kg
- Material Handling Equipment: Reach Truck
- Required 90° Working Aisle: 3000 mm
- Maximum Fork Height: 8600 mm
- Required Load Capacity at Maximum Fork Height: 1000 kg
- Minimum Pallet Clearance: 100 mm
- Pallet Overhang: 100 mm
- Design: Non-Seismic
A major part of the design was making sure the racking layout worked together with the selected reach truck. The technical requirement specifies a 3000 mm 90° working aisle, an 8600 mm maximum fork height, and a minimum 1000 kg load-carrying capacity at maximum fork height. These figures were considered as part of the warehouse layout so the racking and the material handling equipment could operate together properly.
The system was also planned with defined pallet clearances. The documents specify a minimum 100 mm clearance between pallets and between the pallet and upright, together with 100 mm pallet overhang from the racking system. These clearances form part of the overall storage arrangement and help maintain a consistent pallet position within the rack structure.
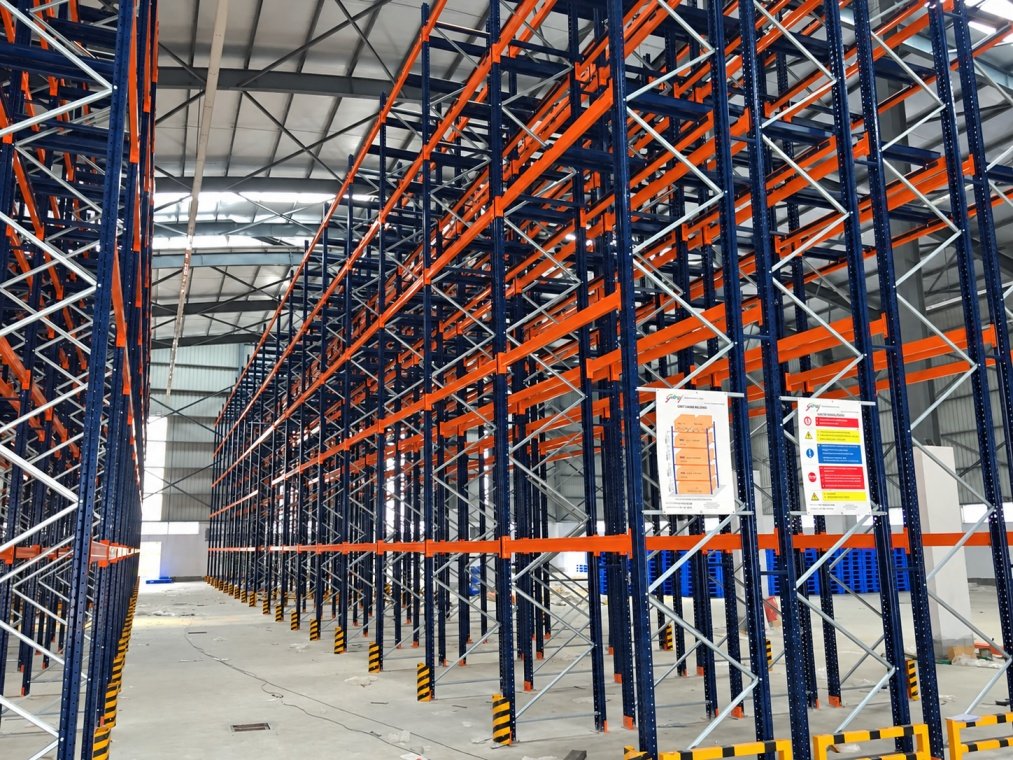
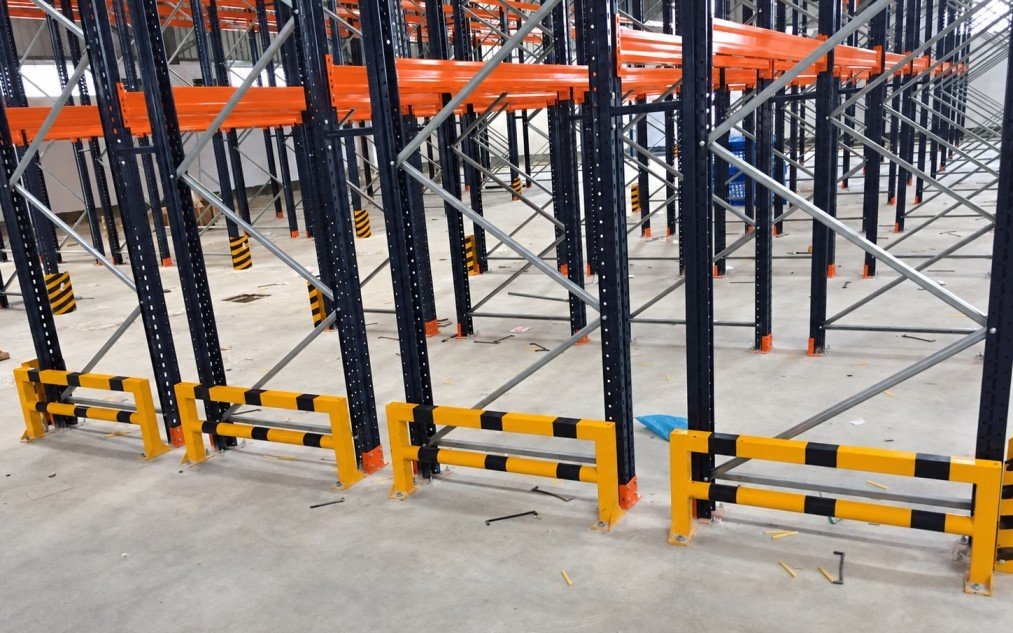
Rack protection and pallet support were included in the project scope as well. The offer covers column guards, row guards, and guided-type pallet support bars. The drawing also notes that pallet support bars are used in the upper loading levels, while guards are positioned around aisle-facing uprights and cross-aisle end frames.
Floor condition was another important design consideration. The project documents require the customer to verify the floor’s load-bearing capacity and state that, over a minimum 1 m × 1 m grid, the difference in floor level between survey points should remain below 4 mm. Disc_Techno-Com Offer - UBL-BD
The racking system follows SEMA 2010 racking code guidelines and BS 5950 Part 5 for structural design. The same technical documentation also states that the system is not designed to withstand seismic forces, so the installation is treated as a non-seismic storage system.
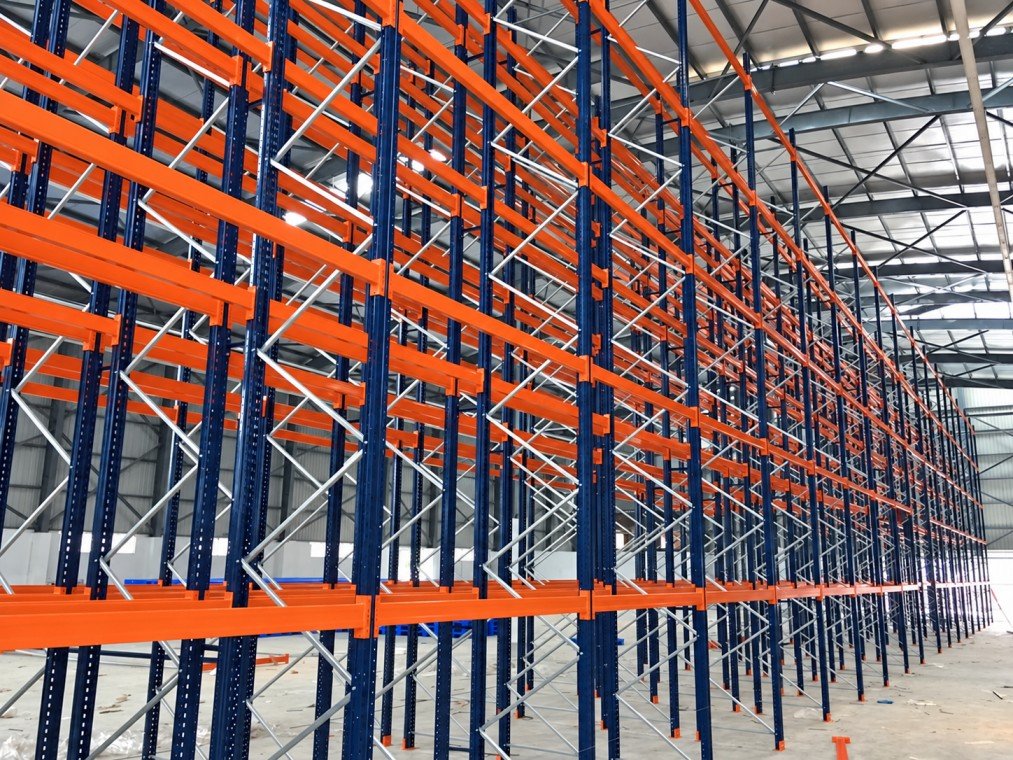
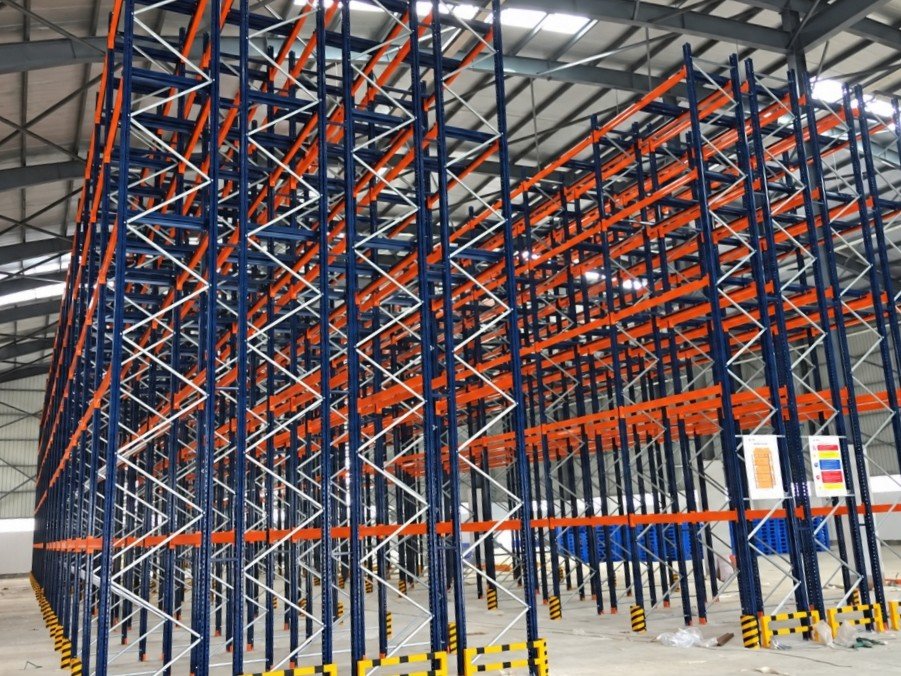
The standard rack finish is specified with Oxford Blue uprights, Orange beams and galvanized bracing, following Godrej’s standard lead-free colour scheme for pallet racking systems.
Overall, the Unilever Bangladesh Limited project was developed as a practical selective pallet storage solution built around different pallet load classes, reach-truck access, defined aisle requirements, rack protection and actual warehouse conditions. The focus was not simply on adding racks, but on creating a storage arrangement where the racking structure, pallet dimensions and material handling equipment could work together as one system.
Project Gallery
Project Videos
What We Solved
For Unilever Bangladesh Limited, the project was not simply about placing pallet racks inside a warehouse. The storage system had to work around the actual pallet dimensions, different load classes, reach-truck movement, aisle requirement and structural limitations of the facility.
ANH Enterprise supported the implementation of a Godrej Selective Pallet Racking System developed around these operating conditions, so the rack layout and the material handling equipment could function together as one practical warehouse setup."
Matching the Racking with the Reach Truck
A warehouse rack layout only works properly when the material handling equipment can approach and handle the pallets comfortably.
For this project, the design was developed around a Reach Truck, with a required 3000 mm 90° working aisle, 8600 mm maximum fork height, and 1000 kg carrying capacity at maximum fork height.
This meant the aisle was not treated simply as leftover space between two rack rows. The movement requirement of the reach truck was considered as part of the storage design from the beginning.
Accommodating Different Pallet Loads
The warehouse needed to handle pallets of the same general size but with different load requirements.
The project documents specify pallets measuring 1000 × 1200 mm, with a height of 1350 mm, and load classes of 1000 kg, 1200 kg and 1500 kg.
Rather than presenting the racking as a one-load-fits-all system, the design was developed around these varying pallet loads.
The source documents contain conflicting P/Q/R load mapping, so we are intentionally not assigning an individual pallet code to a specific weight. What is clear is that the system was developed to accommodate these three defined load classes.
Maintaining the Required Pallet Clearances
Pallet positioning inside a rack affects both accessibility and the way the system is used.
The design specifies a minimum 100 mm pallet-to-pallet and pallet-to-upright clearance, together with 100 mm pallet overhang.
These clearances provide a defined arrangement for how pallets should sit within the racking structure instead of allowing the storage positions to be planned only around maximum possible density.
Additional Protection at Vulnerable Areas
Warehouse racks are most exposed to accidental contact where material handling equipment moves close to the uprights and at the ends of rack rows.
The project therefore included column/upright guards and row guards as part of the racking arrangement. The drawing identifies upright protection at aisle-facing positions and row protection at cross-aisle end frames.
This added protection was considered directly within the storage solution rather than being treated as a separate afterthought.
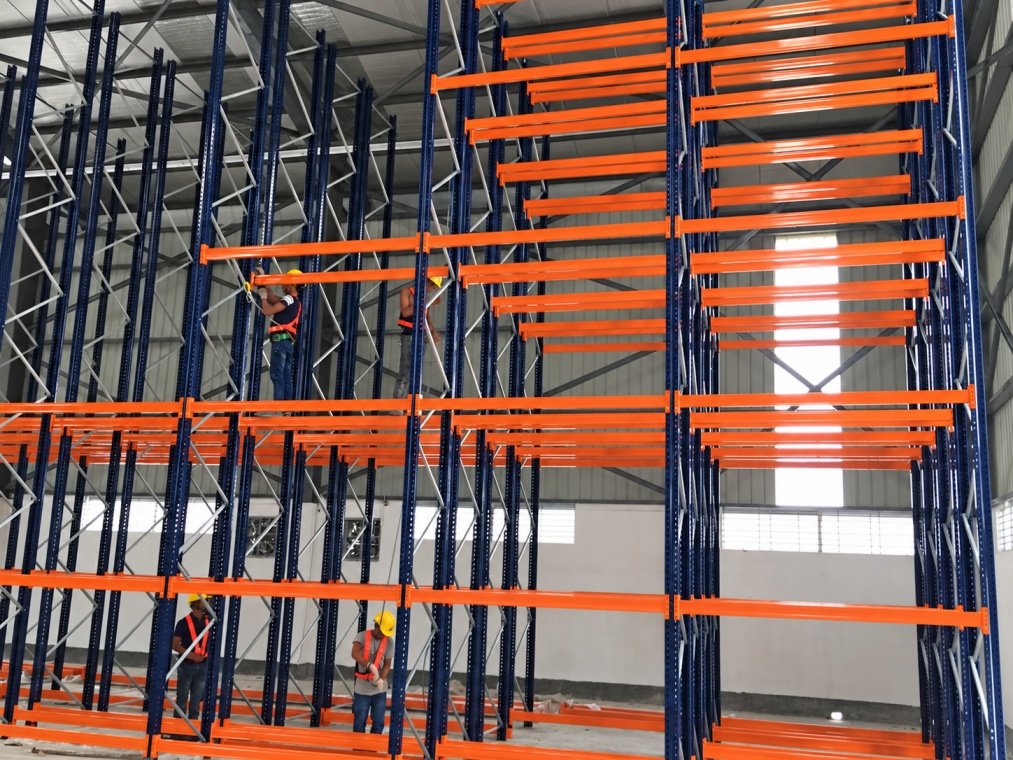
Supporting Pallets at the Upper Levels
The project also included guided-type pallet support bars.
According to the drawing, two GTPS are considered per pallet for the last three loading levels.
This was part of the rack configuration for the specified pallet arrangement and gives additional support at the relevant storage levels.
Considering the Existing Warehouse and Floor Condition
The design documents specifically ask for checks around pillars, material movement and the proposed civil conditions, showing that the system was not planned independently from the actual building.
Floor condition was another important part of the installation requirement.
For a minimum 1 m × 1 m grid, the difference in floor level between survey points is required to remain below 4 mm, while the customer is responsible for confirming the floor load-bearing capacity.
This is particularly important for industrial pallet racking because the performance of the rack structure depends not only on the steel components, but also on the floor supporting them.
A Storage System Designed Around Real Operating Conditions
The Unilever Bangladesh project brought several requirements together in one storage solution:
- different pallet load classes,
- reach-truck operation,
- defined working aisle,
- pallet clearances,
- pallet support bars,
- rack protection,
- floor requirements,
- and existing warehouse conditions.
The result was a Selective Pallet Racking System planned around the actual way the warehouse would be used, rather than simply maximizing the number of rack positions.
For businesses looking for a selective pallet racking system in Bangladesh, warehouse pallet storage solution, reach truck compatible racking, heavy-duty pallet racking, or industrial warehouse racking, this project is a practical example of how storage layout, pallets and material handling equipment should be considered together from the beginning.
Handover
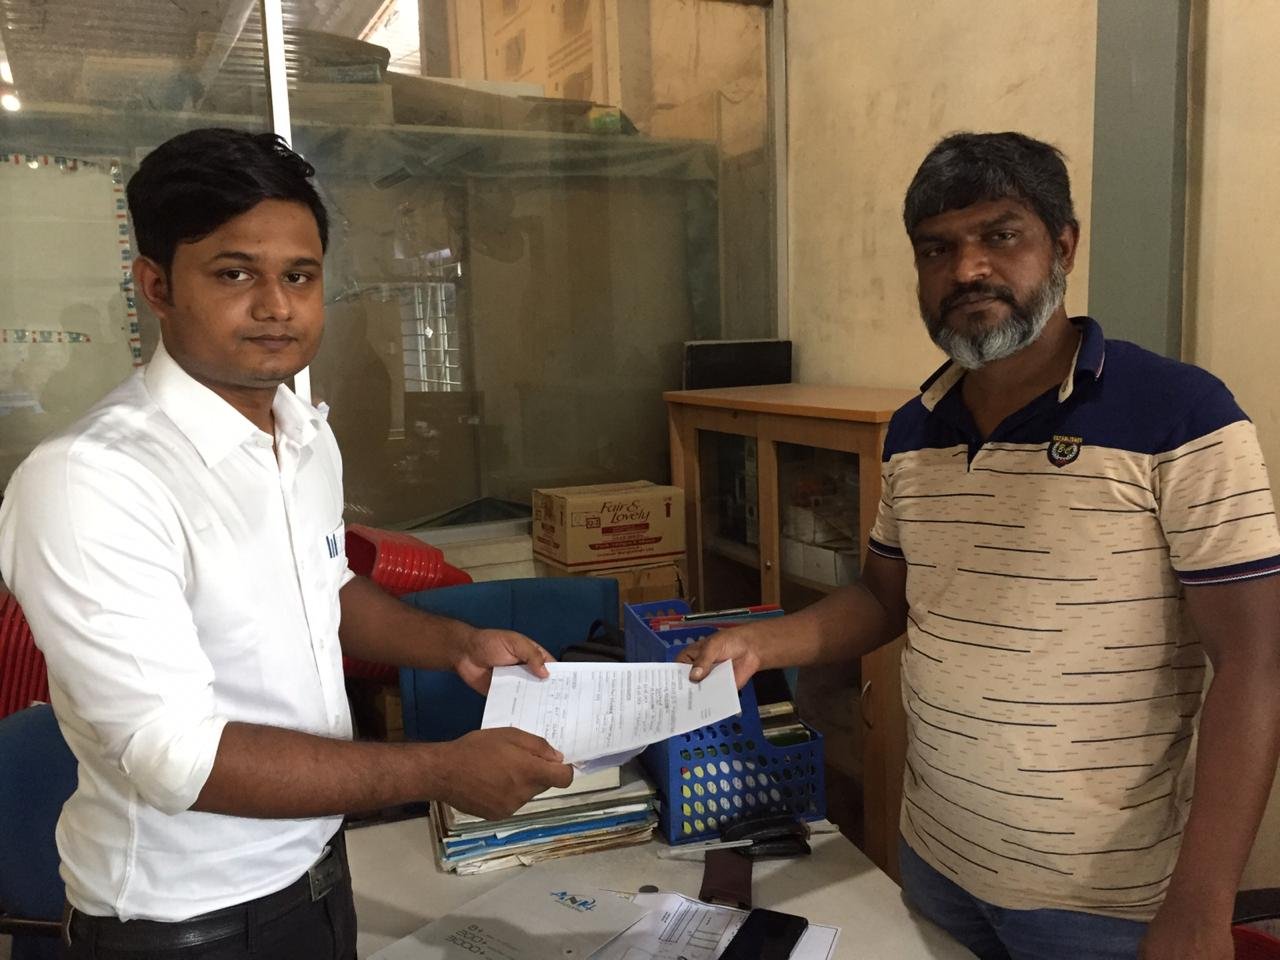
This project was successfully handed over to Unilever Bangladesh Ltd.