
Selective Pallet Racking
Project Overview
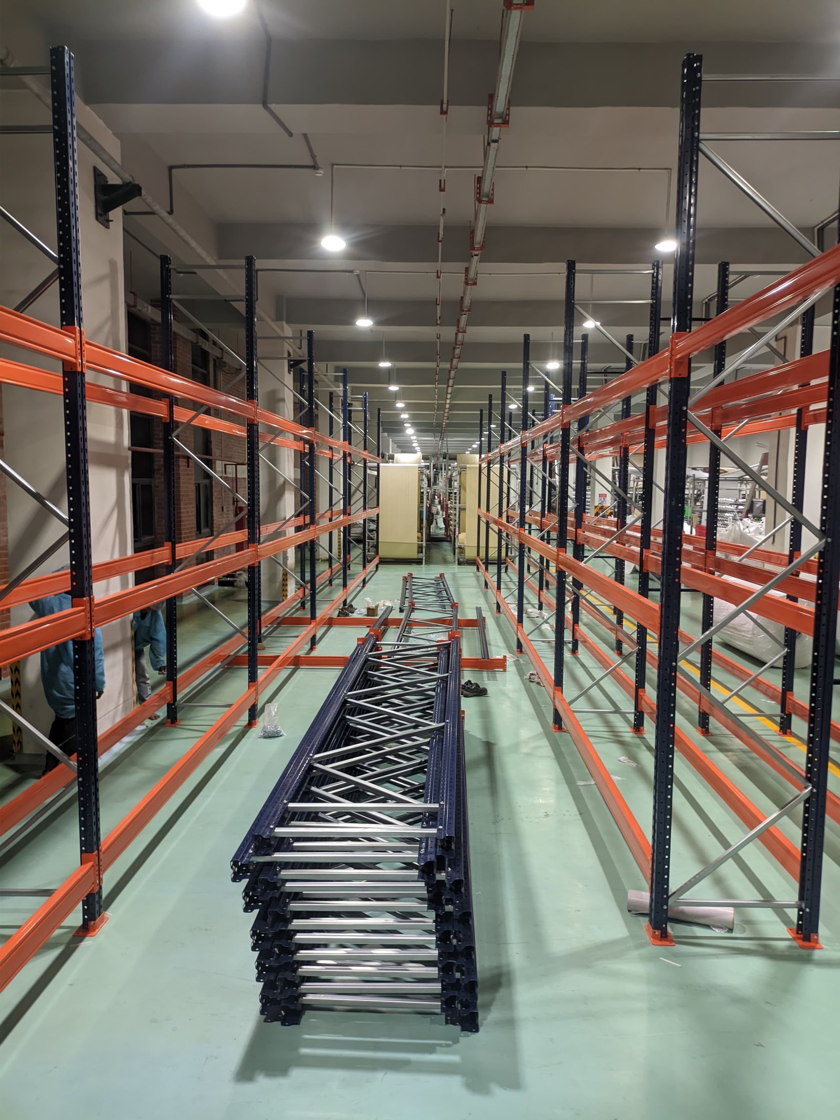
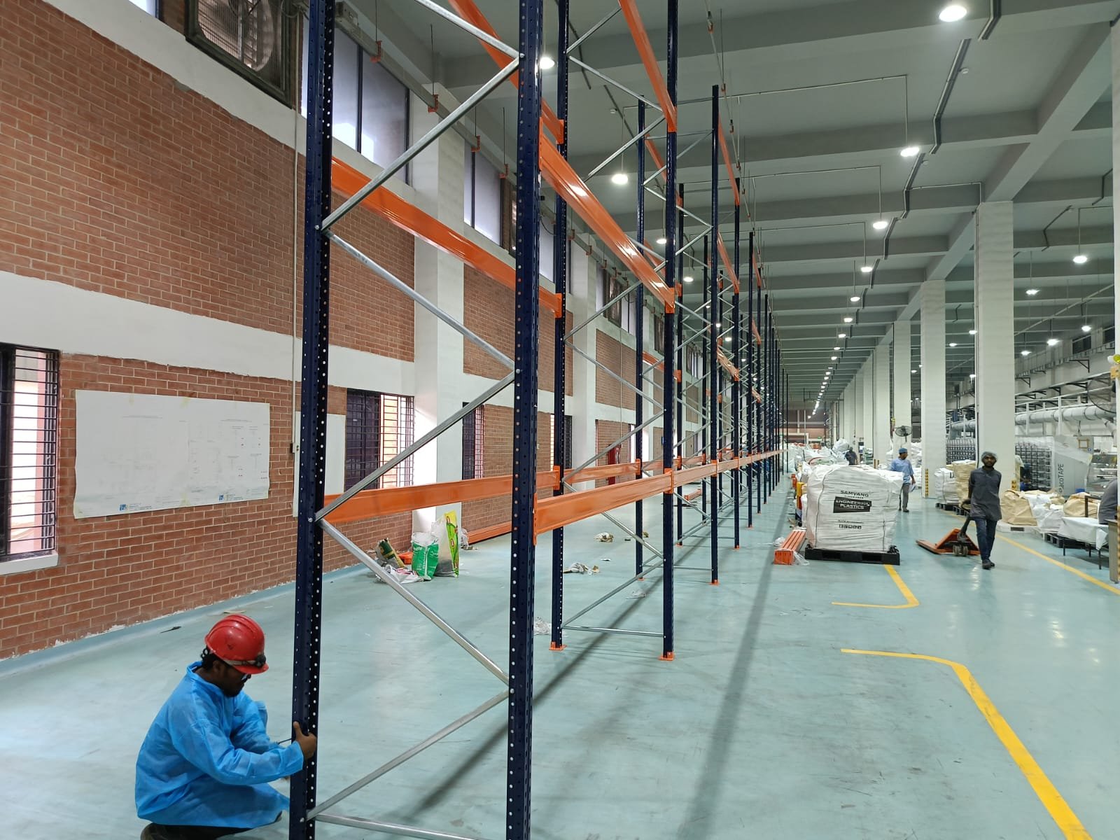
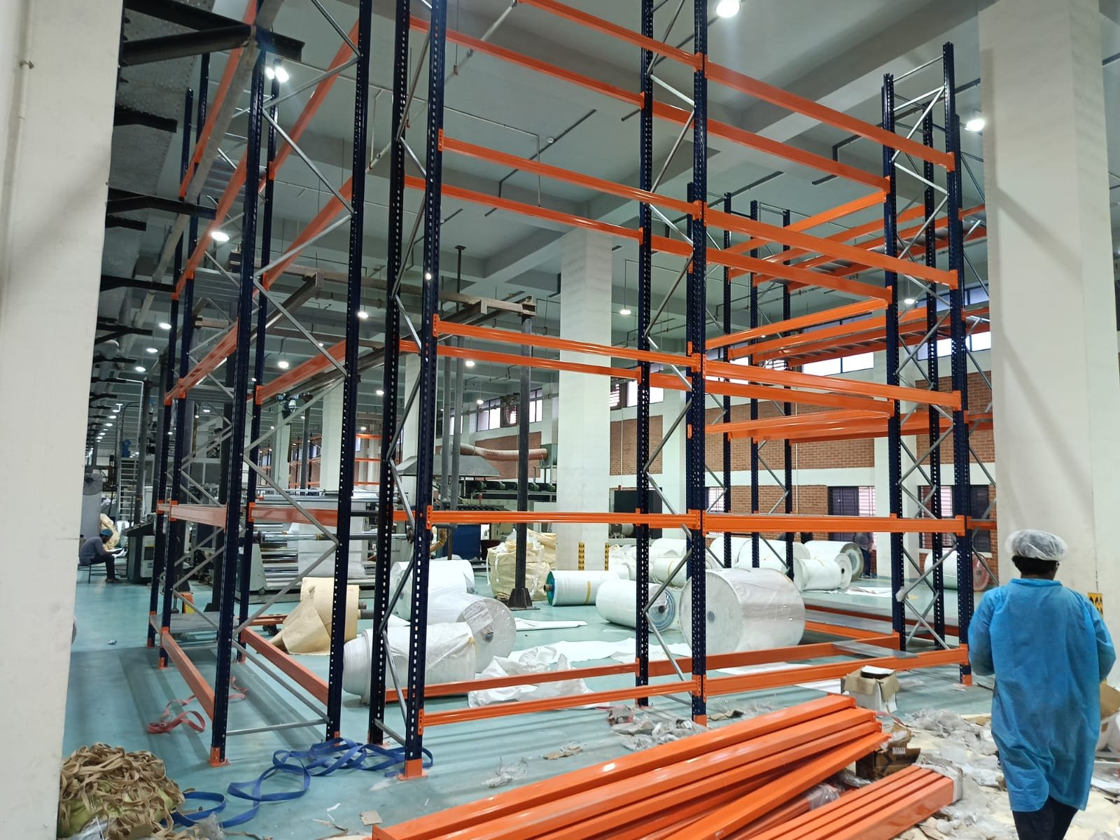
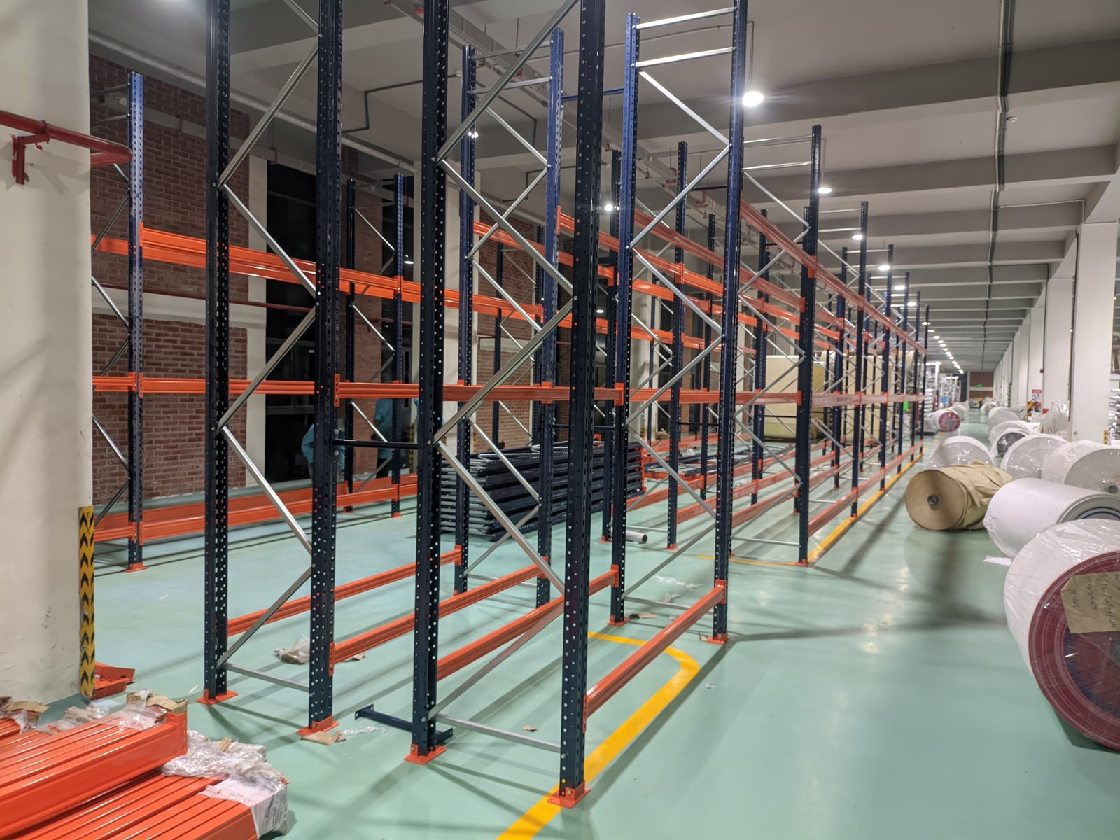
The Shah Cement Industries Ltd. Selective Pallet Racking Project was developed for multiple storage requirements within the facility. According to the project drawings, the racking solution covers three separate areas: the 1st Floor Fabric Roll Store, Ground Floor Fabric Roll Store, and Ground Floor Tape Bobbins Store. Each area was designed with its own rack height, storage capacity, aisle arrangement, and product-handling requirement.
1st Floor Fabric Roll Store:
The 1st Floor Fabric Roll Store has a total store area of 3,700 SFT and a total roll capacity of 256 fabric rolls. The selective pallet racking system in this area has an upright height of 4,100 mm, system height of 4,105 mm, and a last loading level at 2,862 mm. The drawing also shows a 5,000 mm floor-to-beam height and 5,445 mm floor-to-slab height.
Key details for this section include:
- Total Store Area: 3,700 SFT
- Total Roll Capacity: 256 rolls
- Weight per Roll: 500 kg
- Upright Height: 4,100 mm
- System Height: 4,105 mm
- Last Level: 2,862 mm
- Minimum Clear Gap for Stacker Movement: 2,000 mm
The project drawing also specifies the placement of different roll diameters. Rolls with diameters from 800 mm to 1,000 mm are to be stored on the 1st and 2nd levels, while rolls larger than 1,000 mm are to be placed on the top level.
Ground Floor Fabric Roll Store:
The Ground Floor Fabric Roll Store uses a taller racking configuration. The system has an upright height of 6,600 mm, a system height of 6,605 mm, and a last loading level at 5,362 mm. The drawing shows a 7,000 mm floor-to-beam height and 7,400 mm floor-to-slab height.
Key project details for this area are:
- Total Racking Area: 1,170 SFT
- Total Roll Capacity: 86 rolls
- Weight per Roll: 500 kg
- Upright Height: 6,600 mm
- System Height: 6,605 mm
- Last Level: 5,362 mm
The drawing also identifies different rack arrangements, including pallet racking without decking panel and pallet racking with solid decking panel. Flat decking panels are specified for all loading levels of the D, D2 and DU units.
Ground Floor Tape Bobbins Store:
The Ground Floor Tape Bobbins Store was designed as a separate selective pallet racking area with a total racking area of 2,075 SFT and 276 pallet positions. The drawing shows a pallet size reference of 1,200 / 1,000 mm and a 500 kg weight.
Key details include:
- Total Racking Area: 2,075 SFT
- Total Pallet Accommodation: 276 positions
- Upright Height: 6,100 mm
- System Height: 6,105 mm
- Last Level: 5,812 mm
- Maximum Product Height: 6,812 mm
- Floor-to-Beam Height: 6,995 mm
- Floor-to-Ceiling Height: 7,445 mm
The drawing also identifies a stacker as the material handling equipment for this section. It specifies a minimum 6,000 mm maximum fork height and minimum 500 kg capacity at maximum fork height, with the customer required to ensure the MHE meets these requirements.
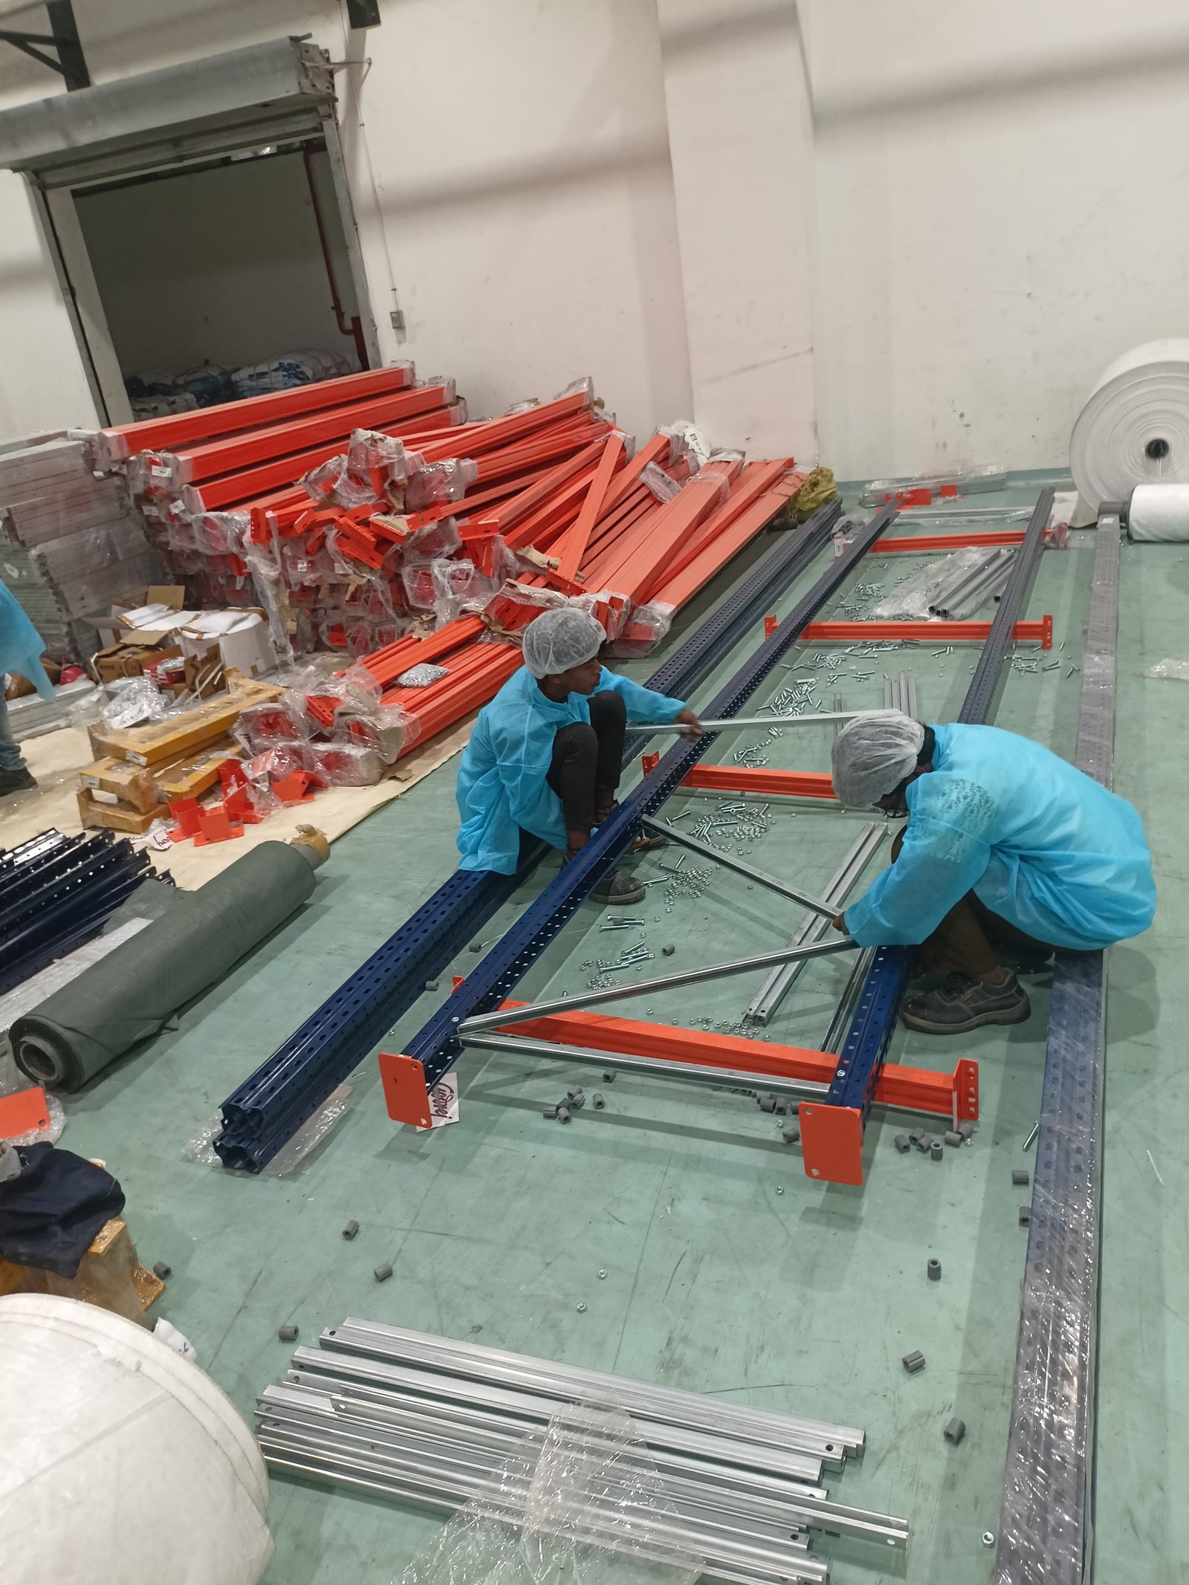
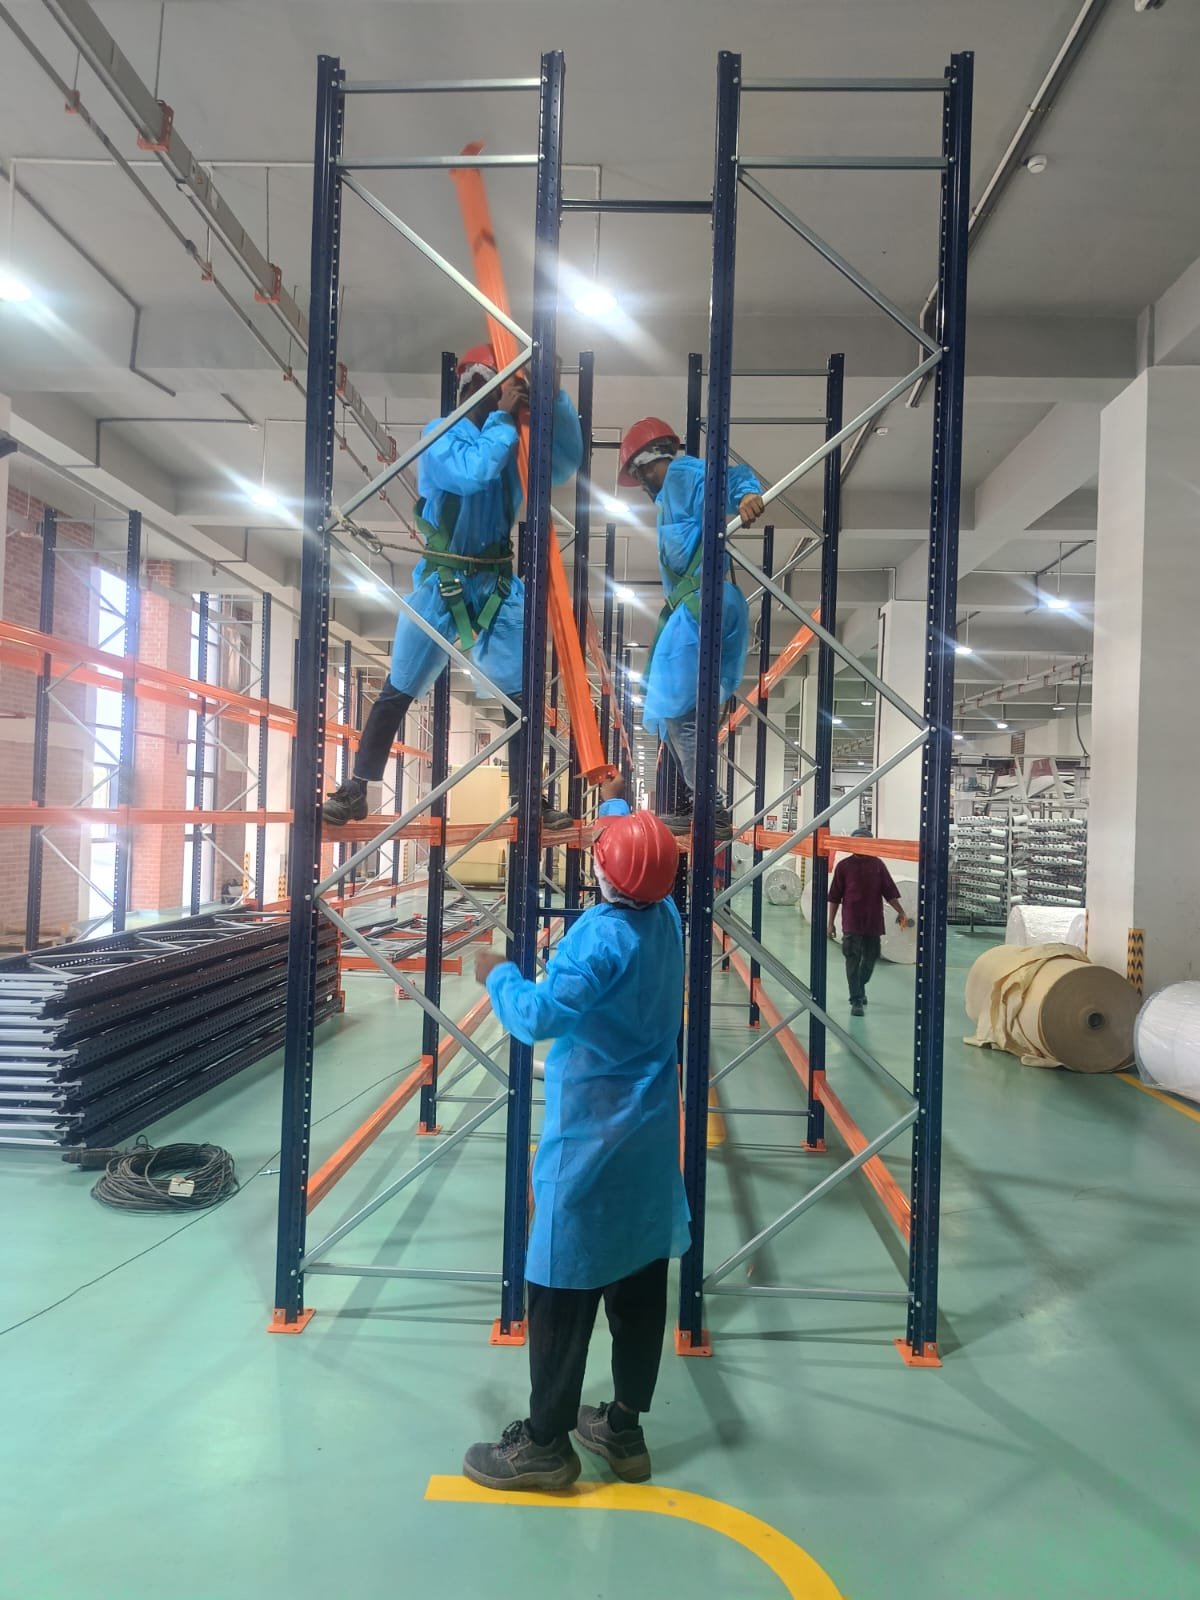
Overall, this Shah Cement project includes customized selective pallet racking for fabric roll storage and tape bobbin pallet storage. The drawings show that each storage area was planned separately based on the available space, rack height, product dimensions, storage capacity, aisle requirement, and material handling arrangement.
Project Gallery
What We Solved
The Shah Cement Industries Ltd. Selective Pallet Racking Project was developed around different storage requirements within the same industrial facility. The project drawings show separate areas for fabric roll storage and tape bobbins storage, with different rack arrangements, capacities, product sizes, movement requirements, and building conditions.
Rather than applying one standard rack layout everywhere, the solution was planned area by area, according to what needed to be stored and how each part of the facility was arranged.
A Separate Solution for Each Storage Area
The project includes three clearly defined storage zones:
- 1st Floor Fabric Roll Store
- Ground Floor Fabric Roll Store
- Ground Floor Tape Bobbins Store
The two fabric-roll areas were planned around roll storage, while the Tape Bobbins Store was planned around pallet accommodation. This allowed the project to use different rack configurations instead of treating every stored item in the same way.
The confirmed project capacities are 256 fabric rolls on the 1st floor, 86 fabric rolls on the ground-floor fabric-roll section, and 276 pallet positions in the Tape Bobbins Store.
This is one of the main strengths of the solution: different storage requirements were given different layouts rather than one repeated rack design.
Better Use of the Available Storage Space
The drawings show that the available building height and storage conditions differ between the three areas. The racking system was therefore configured differently for each location instead of using one common rack height throughout the project.
For an industrial warehouse racking system in Bangladesh, this is important because storage planning is not only about floor area. The available vertical space also has to be considered.
In this project, the storage areas were planned according to the actual building layout shown in the drawings, helping define how much storage could be accommodated within each zone.
Organized Fabric Roll Storage
The 1st Floor Fabric Roll Store was not designed simply around a total quantity of rolls. The drawing also defines where different roll diameters should be placed.
Rolls with diameters of 800 mm to 1,000 mm are assigned to the 1st and 2nd levels, while rolls larger than 1,000 mm are assigned to the top level.
This provides a defined storage arrangement for different roll sizes rather than leaving roll placement unspecified.
For businesses searching for a fabric roll storage racking system, this is a useful part of the project because the rack layout is connected to the actual product dimensions shown in the drawing.
Working Around Existing Building Conditions
A real factory storage project must work around the building that already exists.
The project drawings show the rack layouts together with columns, lifts, rooms, machinery, doors, access areas and other facility elements. On the 1st Floor Fabric Roll Store drawing, the effect of a pillar is specifically identified as “Roll loss due to Pillar.”
Instead of ignoring that obstruction, the final storage capacity shown in the drawing reflects the actual layout.
This makes the project different from a theoretical warehouse-racking layout. The racking was planned within the available facility shown on the drawings rather than as an isolated rack block.
For customers looking for custom warehouse racking for an existing factory, this is one of the most relevant aspects of the Shah Cement project.
Keeping Material Handling Movement in the Plan
A racking system must also leave the required space for the material handling equipment identified in the project.
For the 1st Floor Fabric Roll Store, the drawing includes a minimum clear gap for stacker movement. For the Ground Floor Tape Bobbins Store, the drawing provides specific requirements for a stacker, including aisle, fork-height and capacity requirements.
This means the rack layout was not developed only around storage positions. The movement and operating requirement of the material handling equipment was also included in the project documentation.
That is an important part of any selective pallet racking system with stacker operation, because storage capacity and equipment movement need to work within the same layout.
Different Rack Configuration Where Required
The Ground Floor Fabric Roll Store drawing shows that the same rack arrangement was not used for every unit.
It identifies both:
- Pallet Racking Without Decking Panel
- Pallet Racking With Solid Decking Panel
The drawing further specifies Flat Decking Panel for all loading levels of the D, D2 and DU units.
This gave the project a more specific rack configuration according to the units shown in the design instead of applying decking everywhere.
For a customized selective pallet racking solution, this is an important detail: different parts of the same storage area can be configured differently when the project drawing requires it.
Dedicated Storage for Tape Bobbins
The Tape Bobbins Store was developed as a separate pallet-storage area rather than being combined with the fabric-roll storage.
The project drawing confirms a dedicated rack layout with 276 pallet positions for this area.
The benefit of this arrangement is straightforward: the tape bobbins have their own defined pallet-storage zone, while the fabric rolls remain within their separately designed storage areas.
This gives the overall project a clearer division between the different stored materials.
Defined Storage Capacity Instead of an Approximate Layout
Another important outcome of the project is that each storage area has a clearly documented capacity.
The drawings do not simply show rows of racks; they state the final storage quantities for the different sections.
That gives Shah Cement a defined reference for:
- how many fabric rolls are accommodated in each fabric-roll store,
- how many pallet positions are provided in the Tape Bobbins Store,
- and how those storage positions are distributed within the actual facility layout.
For industrial customers researching warehouse storage solutions in Bangladesh, this is much more useful than presenting only the overall rack dimensions.
Floor Requirements Were Also Defined
The project drawings include flooring requirements for the racking system.
They state that the floor load-bearing capacity is to be checked by the customer, and they also define limits for floor-level variation.
This does not confirm that the floor was tested or approved. What it confirms is that the flooring condition was identified as an important requirement within the racking project documentation.
That is another example of the project being considered as a complete storage-layout exercise rather than only a supply of rack components.
What Makes This Project Different
The strongest part of the Shah Cement Selective Pallet Racking Project is the area-specific approach.
Instead of one standard storage system, the project drawings provide:
- dedicated fabric-roll storage areas,
- a separate tape-bobbins pallet-storage area,
- different rack configurations for different locations,
- defined roll placement according to diameter,
- selected decking arrangements,
- required space for stacker movement,
- defined MHE requirements,
- and layouts developed around the existing facility shown in the plans.
This makes the project a useful reference for businesses looking for selective pallet racking in Bangladesh, industrial warehouse racking systems, fabric roll storage racks, pallet storage systems, factory storage solutions, or custom warehouse racking systems.
The Solution in Simple Terms
What this project solved was not just the need for “more racks.”
It created separate, clearly defined storage arrangements for different materials and different areas of the facility, while keeping the storage capacity, rack configuration, building layout, movement space and handling requirements connected within the project drawings.
That is the main value of the Shah Cement project.
The solution was customized around the actual storage areas shown in the drawings, rather than forcing one standard racking configuration throughout the facility. This gives the project a practical and technically documented structure while keeping the different storage requirements clearly separated.