
Selective Pallet Racking System
Project Overview
Incepta Pharmaceuticals Ltd. required a structured pallet storage solution for Unit-17, where the available warehouse space needed to be organized for safe, practical and high-capacity pallet storage. For this project, ANH Enterprise worked on the warehouse racking solution using a Godrej Selective Pallet Racking System, covering both Level-01 and Level-02 of the facility.
The system was designed around a conventional selective pallet racking arrangement, where each pallet position remains directly accessible from the aisle. This type of setup was suitable for the project because it allows different pallet locations to be reached individually without having to move other pallets first.
The approved drawings show two separate storage levels with different layouts. Level-01 was designed for 894 pallet positions, while Level-02 was designed for 340 pallet positions, bringing the planned storage capacity to 1,234 pallet positions in total. The drawings specify a pallet load of 600 kg for both levels.
Project Configuration
- Client: Incepta Pharmaceuticals Ltd.
- Project: Selective Pallet Racking System – Unit 17
- Solution & Installation Partner: ANH Enterprise
- Manufacturer: Godrej
- Project Coverage: Level-01 and Level-02
- Level-01 Capacity: 894 pallet positions
- Level-02 Capacity: 340 pallet positions
- Total Planned Capacity: 1,234 pallet positions
- Pallet Load: 600 kg
- Racking Type: Selective Pallet Racking
- Design: Non-Seismic
The rack layout was developed around the existing building structure rather than treating the warehouse as an empty rectangular space. The drawings show columns, ducts, circulation areas, service zones, lifts and other fixed building elements around the storage area. This meant the rack rows had to be arranged carefully so the storage system could fit into the available floor plan without interfering with the building’s permanent features.
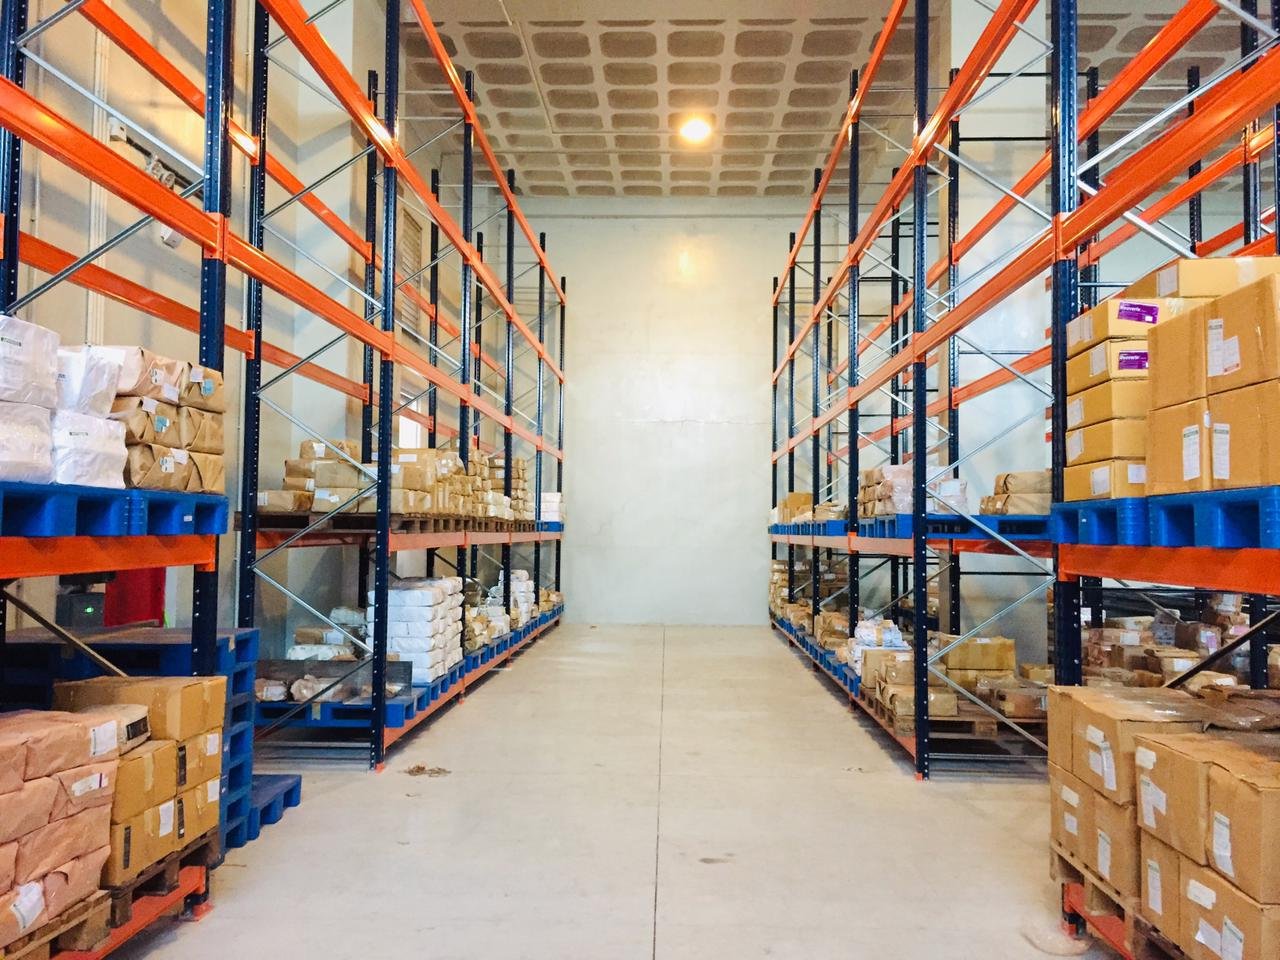
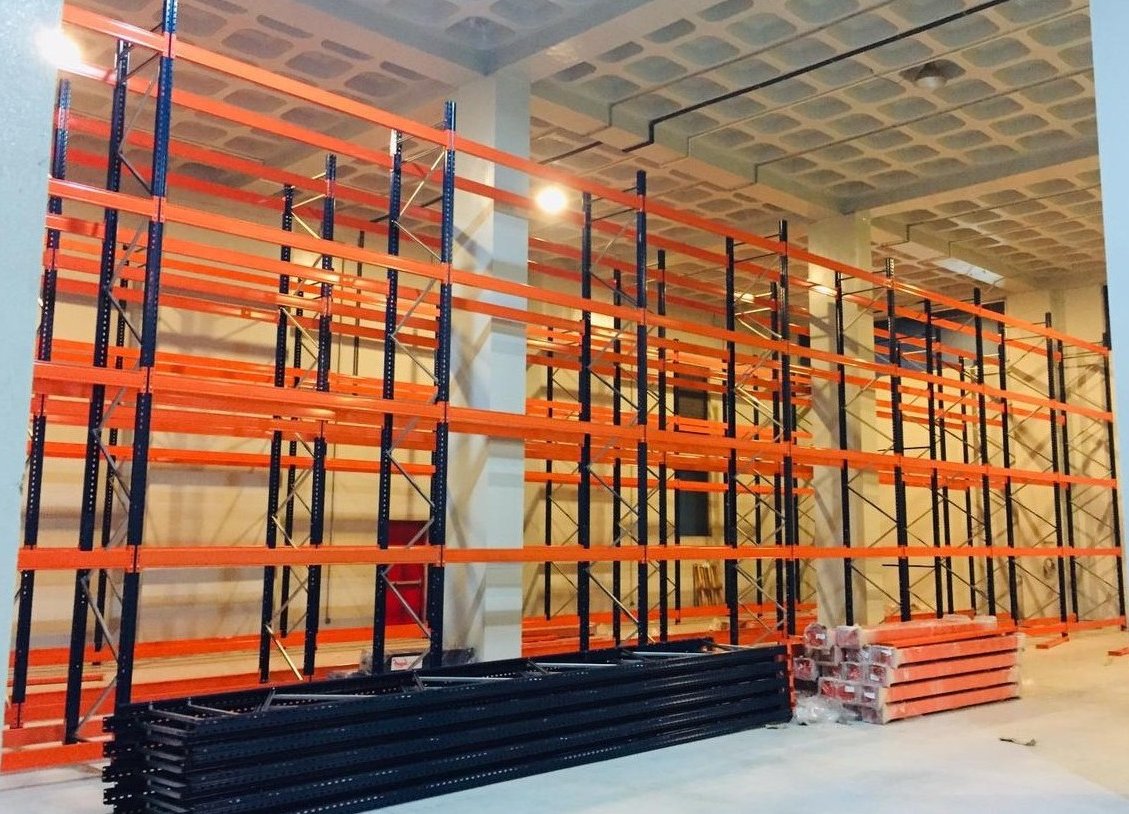
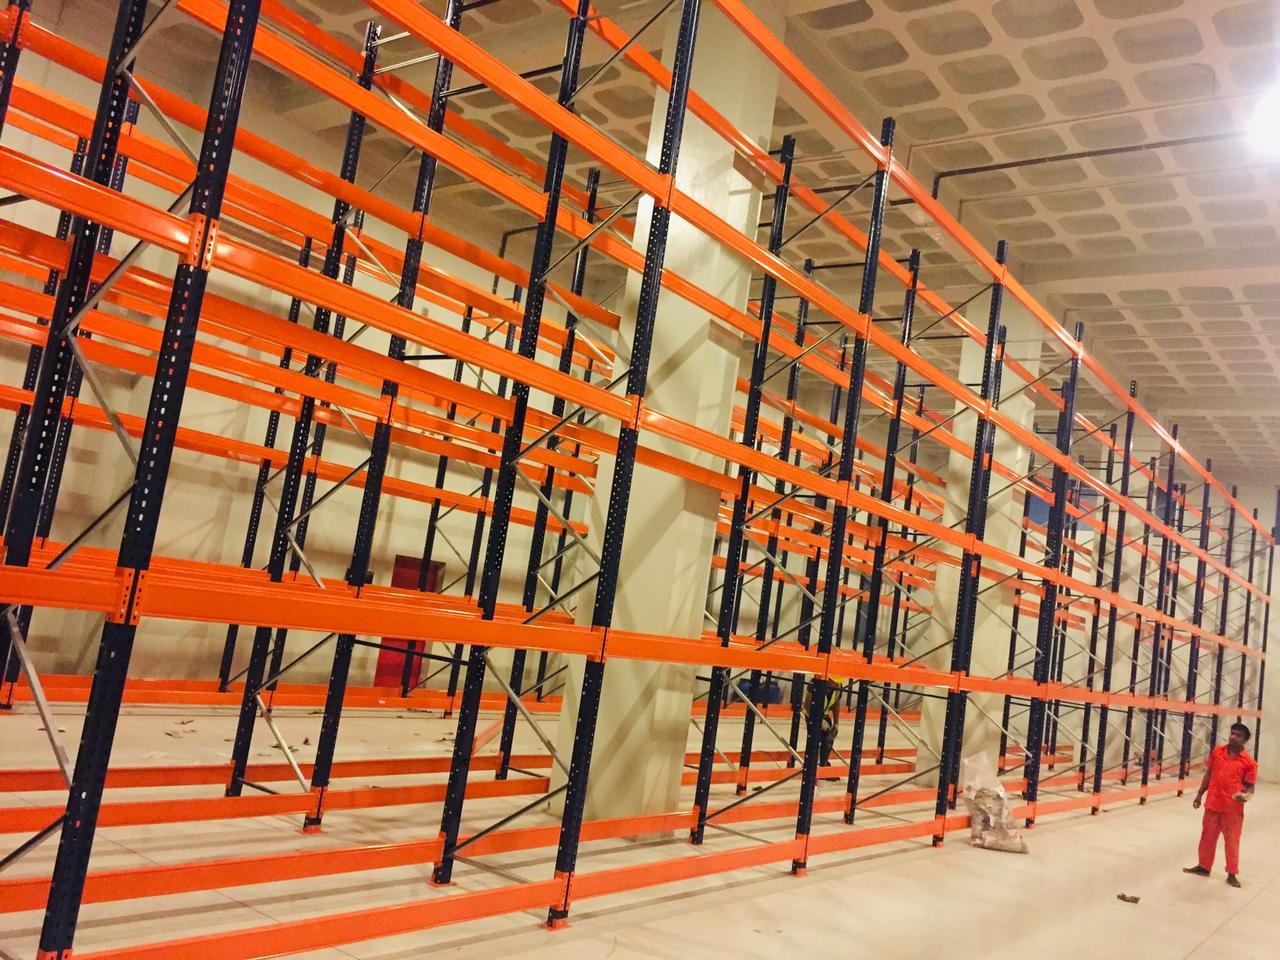
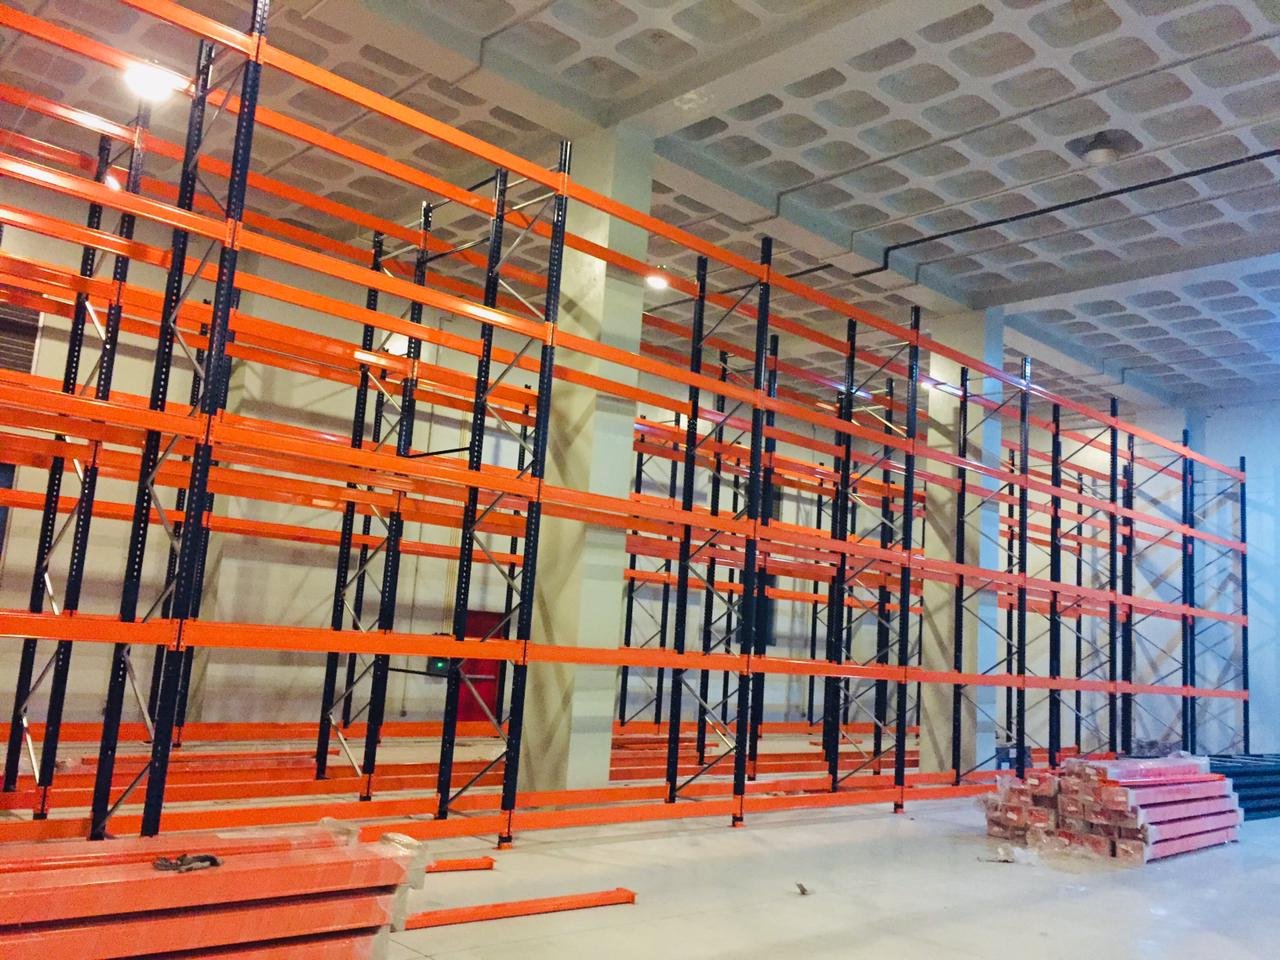
The actual project photo matches this layout approach well. The installed system uses dark blue uprights, orange load beams and galvanized bracing, which is also the standard color and structural combination stated in the project documentation.
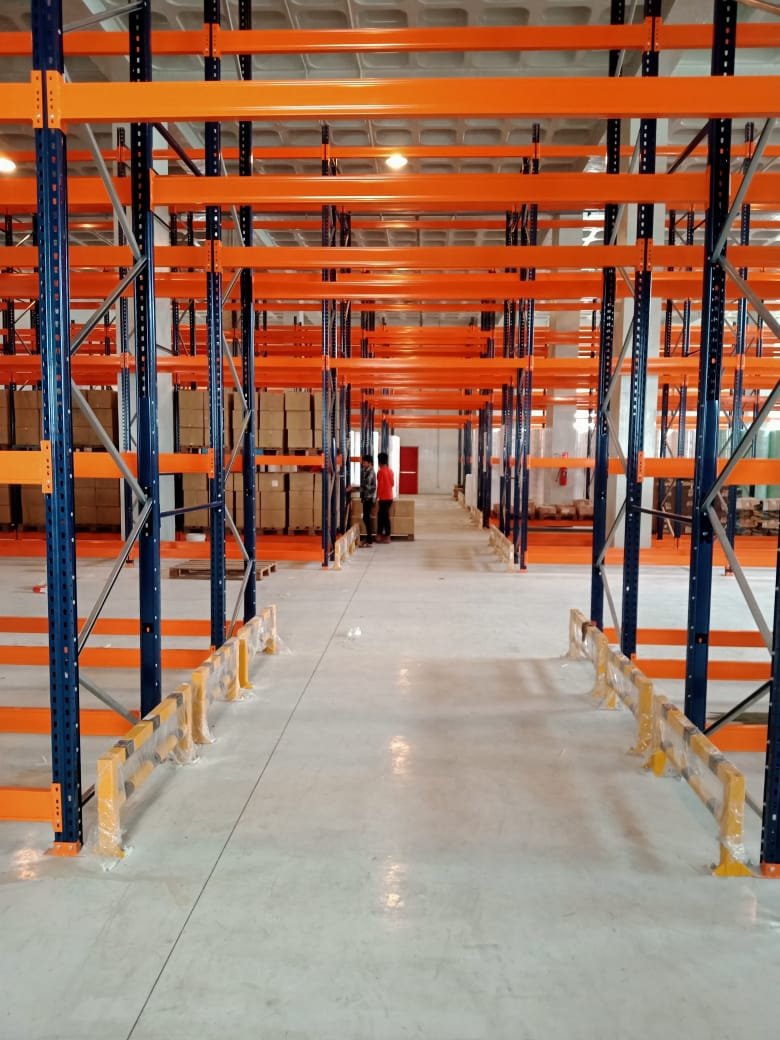
The racking was designed with pallet clearances in mind. The technical specification calls for a minimum 75 mm clearance between pallets and between pallet and upright, together with 100 mm pallet overhang from the system. Protective row guards were also included as part of the safety arrangement.
Floor condition was another important part of the project. The drawings state that the floor load-bearing capacity needed to be checked by the customer, while floor-level variation within a minimum 1 m × 1 m grid should remain below 4 mm, with a maximum variation of 10 mm between survey points.
The rack structure itself was based on recognized racking design criteria. The technical offer refers to SEMA 2010 racking code guidelines and BS 5950 Part 5 for structural design, along with compliance references to FEM 10.2.02, EN 15512 and ANSI MH 16.1.
The Incepta Pharmaceuticals Ltd. Unit-17 project is a good example of how a warehouse can be organized with a straightforward but well-planned selective pallet racking system. The final layout combines direct pallet access, multi-level storage and clearly defined load requirements while working around the actual building conditions.
For businesses looking for a pallet racking system in Bangladesh, pharmaceutical warehouse racking, selective pallet racking, or a structured industrial storage solution, this project provides a practical reference of a real installation carried out by ANH Enterprise.
Project Gallery
Project Videos
What We Solved
For Incepta Pharmaceuticals Ltd. Unit-17, the main requirement was to organize a large amount of palletized material inside an existing building without making the warehouse difficult to operate.
This was not a case of simply filling an empty hall with racks. The storage areas had to work around the actual building layout, including columns, lifts, service areas, ducts, circulation zones and other fixed structures. The racking therefore needed to fit the available space while still keeping pallet locations accessible for day-to-day warehouse operation.
ANH Enterprise addressed this with a Selective Pallet Racking System covering both Level-01 and Level-02 of Unit-17.
Making Better Use of the Available Warehouse Space
One of the biggest challenges was how to use the available floor area without making the warehouse crowded or difficult to access.
The solution was to arrange long rows of selective pallet racks across the available storage zones while maintaining dedicated access aisles between the rows.
Because selective racking gives direct access to individual pallet positions, warehouse staff do not need to move one pallet just to reach another pallet stored behind it. That made this type of system suitable for a facility where different materials may need to be accessed independently.
The final design provided:
- 894 pallet positions on Level-01
- 340 pallet positions on Level-02
- 1,234 pallet positions in total
Both drawings show pallet loads of 600 kg for the designed storage positions.
Working Around the Existing Building
A major part of the work was fitting the racking into the building that was already there.
The drawings show several fixed elements around the rack areas, including building columns, lifts, stairs, electrical rooms, service corridors and utility zones. The rack rows therefore could not simply be repeated in a standard pattern from one end of the floor to the other.
The layout had to follow the available space.
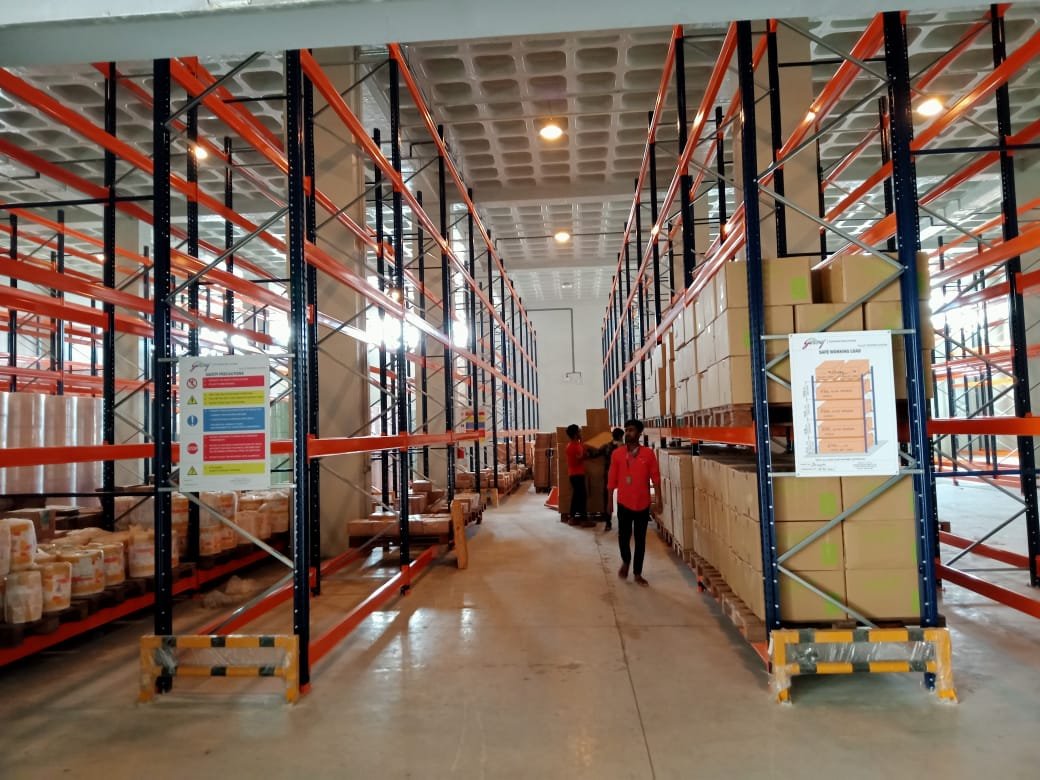
This is also visible in the real project photo. The rack structure runs through the existing building while keeping clear separation from the structural columns and surrounding circulation areas.
That planning is important in a warehouse project because a good racking system should not only provide storage capacity. It also needs to fit naturally into the building and leave enough room for people, equipment and material movement.
Keeping Pallet Access Straightforward
The project used a selective pallet racking layout, which means pallet positions are directly accessible from the aisle.
For Incepta Pharmaceuticals Ltd., this provides a simple and practical storage arrangement: each pallet has a defined location, and operators can access the required position without entering deep storage lanes or moving several other pallets first.
This makes the system easier to understand and manage during regular warehouse operations.
The project drawings also define clear aisle arrangements between rack rows, helping maintain proper access throughout the storage area.
Creating a Consistent Load Arrangement
The racking was designed around a clearly defined pallet load rather than using an unspecified general capacity.
The drawings identify 600 kg per pallet position for the designed storage arrangement.
This gave the warehouse a more controlled storage setup, where the load requirement was already considered as part of the rack design.
The technical documentation also specifies minimum pallet clearances and pallet overhang requirements, helping maintain separation between stored loads and rack components.
Protecting the Rack in Working Areas
The project also included row guards as part of the safety arrangement.
These protective barriers are intended for cross-aisle areas where rack frames may be more exposed to accidental impact from material handling activity.
In a warehouse environment, these details matter because the racking structure is part of the daily movement area, not something isolated from operations.
Floor Condition Was Part of the Planning
For a large pallet racking installation, the floor is just as important as the rack structure itself.
The project drawings specify that the customer should confirm the floor load-bearing capacity. They also define floor-level tolerances, including a difference of less than 4 mm within a 1 m × 1 m grid and a maximum variation of 10 mm between survey points.
This helped ensure that the rack installation was planned around the actual site condition rather than treating the floor as automatically suitable.
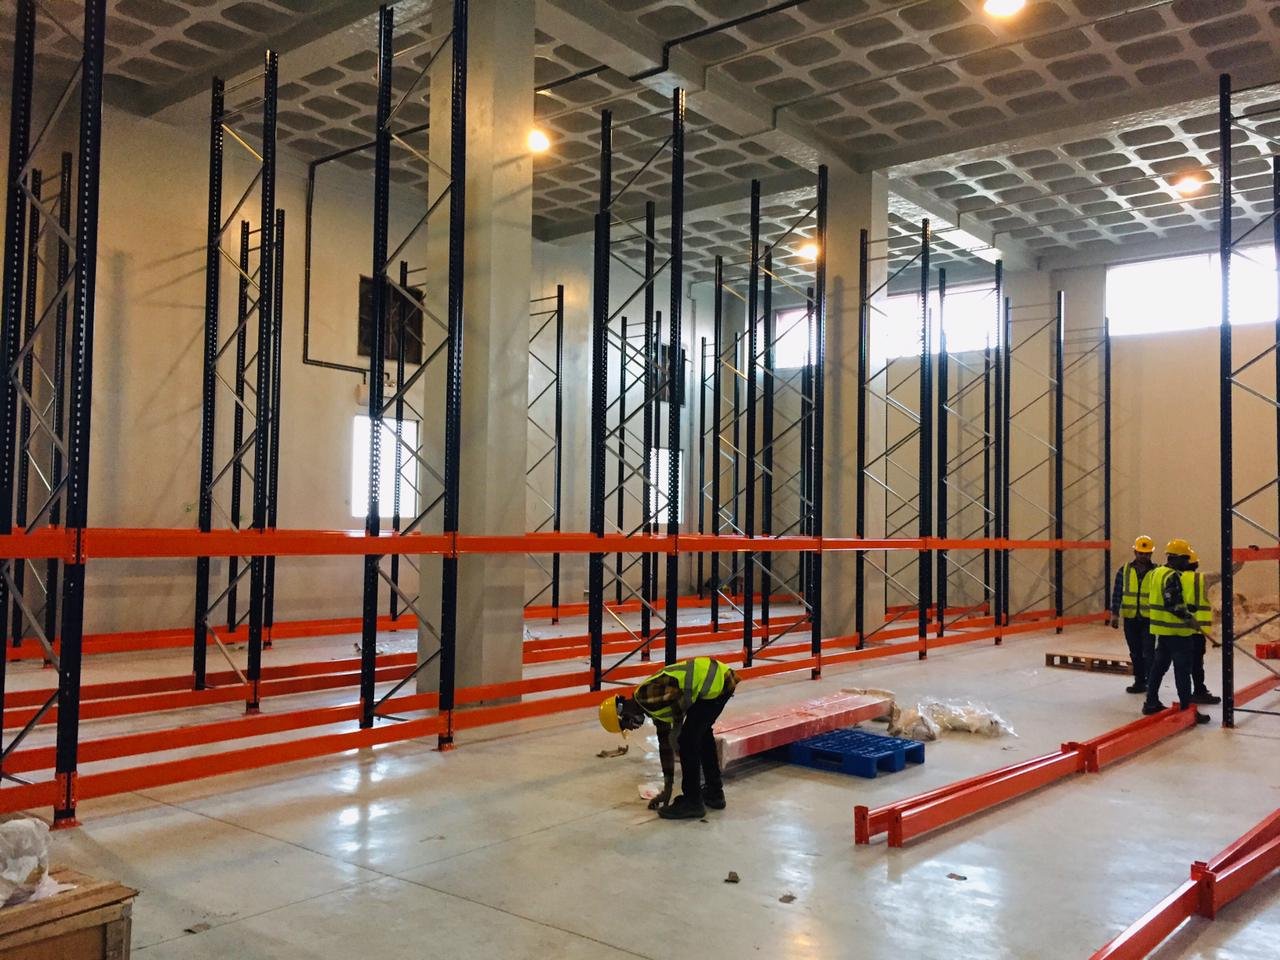
From Empty Floor to Organized Storage
The real project image gives a good sense of what was achieved.
Instead of an open floor with no defined storage structure, the area was developed into a multi-level pallet storage system with long rack rows, repeated bays and clearly separated storage positions.
The dark blue uprights, orange beams and galvanized bracing visible in the installation also match the project specification.
For Incepta Pharmaceuticals Ltd., the result was a more organized warehouse arrangement where a large number of pallets could be stored within a defined structure while keeping individual pallet positions accessible.
The Result
The main problem was not simply a lack of racks. It was how to create an organized pallet storage system inside an existing facility while balancing capacity, access, building constraints and safe operation.
ANH Enterprise solved this by developing a selective pallet racking layout across two levels, creating a planned capacity of 1,234 pallet positions while working around the actual Unit-17 building layout.
For companies looking for a pallet racking system in Bangladesh, pharmaceutical warehouse racking, selective pallet racking, industrial storage racks, or warehouse storage solutions, the Incepta Pharmaceuticals Ltd. Unit-17 project is a practical example of how a warehouse can be structured for better pallet storage without making the system unnecessarily complicated.