
Selective Pallet Racking System
Project Overview
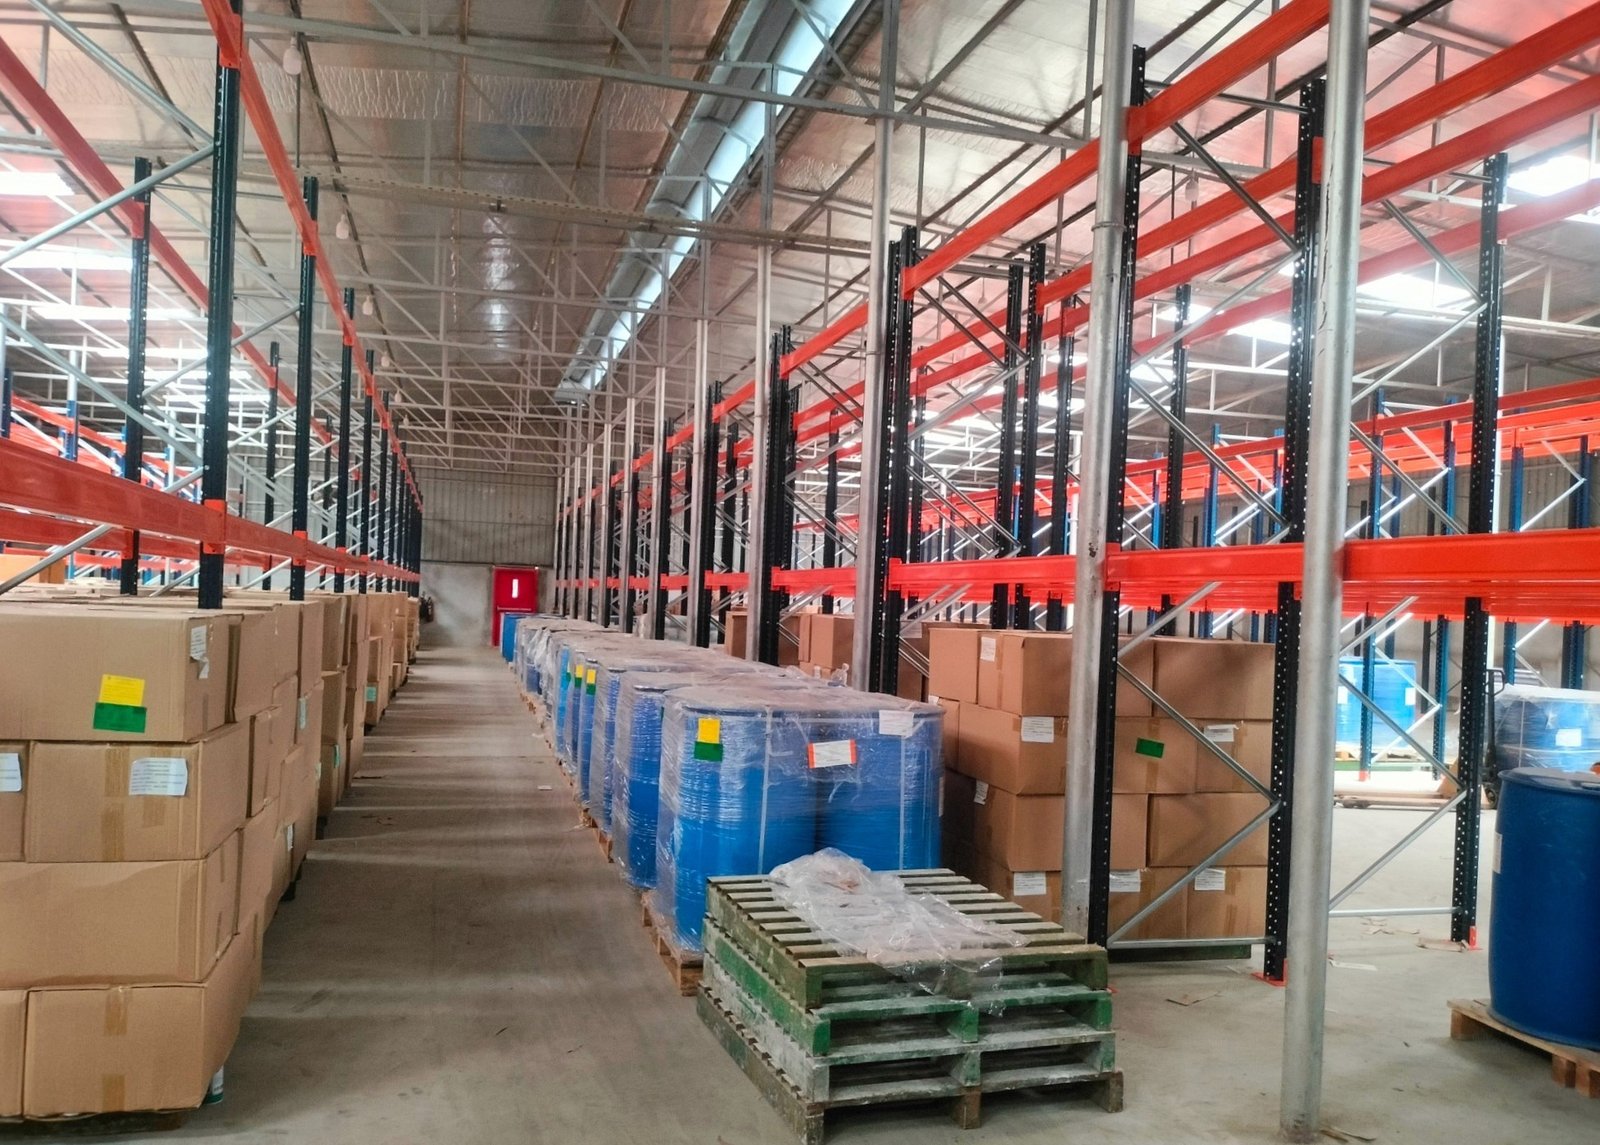
For ACI Formulations PLC, ANH Enterprise completed a Selective Pallet Racking System for its warehouse operation. The project was planned based on the actual warehouse space, pallet dimensions, load requirement, available clear height, structural columns, roof truss positions and material handling method.
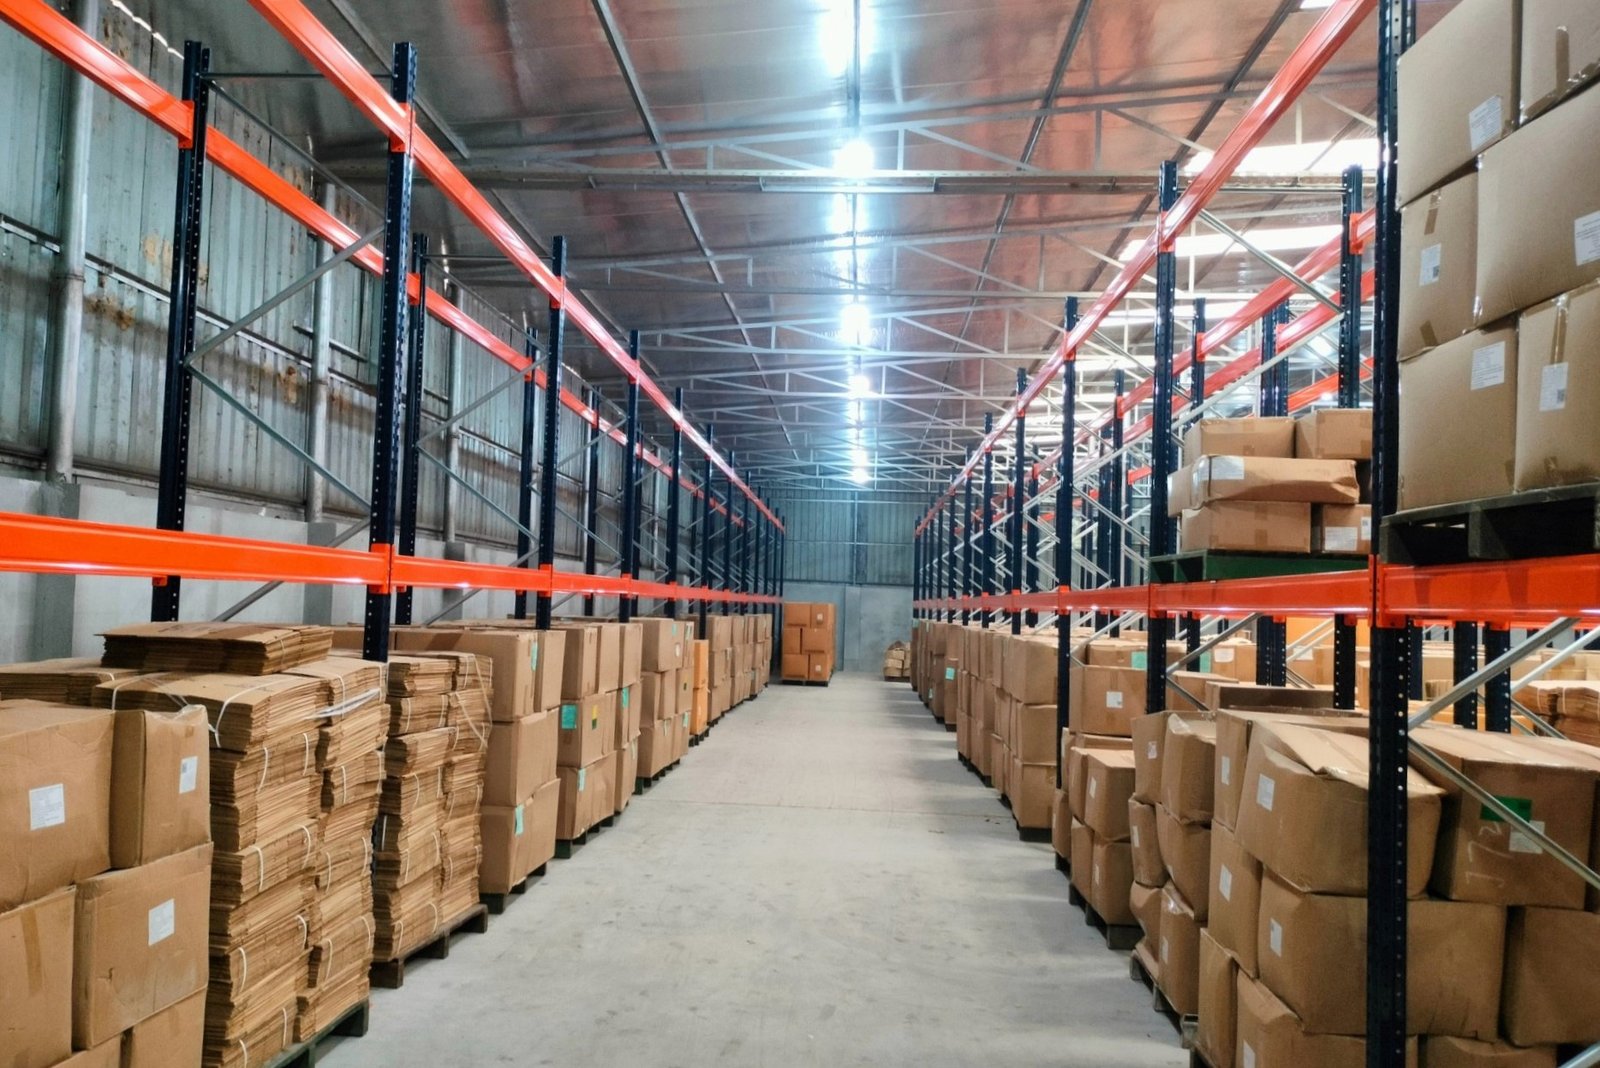
The prepared final layout included the complete rack arrangement, aisle spaces, pallet positions and different pallet-height configurations required for the warehouse. Based on this final arrangement, the system covered approximately 14,500 SFT and provided a total storage capacity of 807 pallet positions.
Project Configuration
- Client: ACI Formulations PLC
- Project: Selective Pallet Racking System
- Warehouse Area: 14,500 SFT
- Storage Capacity: 807 Pallet Positions
- Completed Rack Units: 141
- Rack Configuration: Ground + 2 Levels
- Pallet Load: 1,200 kg
- Pallet Depth: 1,200 mm
- Pallet Width: 1,150 mm including overhang
- Pallet Height Range: 850–1,550 mm
- Upright Height: 3,900 mm
- System Height: 3,905 mm
- Last Loading Level: 3,612 mm
- Material Handling Equipment: Electric Stacker
- Manufacturer: Godrej & Boyce Mfg. Co. Ltd.
- Country of Origin: India
- Solution Provider: ANH Enterprise
The final rack arrangement was not kept the same throughout the warehouse. Different pallet-height configurations were used according to the available space. In the areas where the roof truss reduced the available height, lower pallet heights were considered so the racks could fit properly within the existing building structure. Some of these locations were planned for 850 mm pallet height because of the truss obstruction.
The system was also planned around the use of an Electric Stacker. The working layout considered a maximum 3,000 mm 90-degree aisle and a maximum 1,850 mm cross aisle. The stacker requirement was set at a minimum 3,800 mm fork height with at least 1,200 kg capacity at maximum fork height.
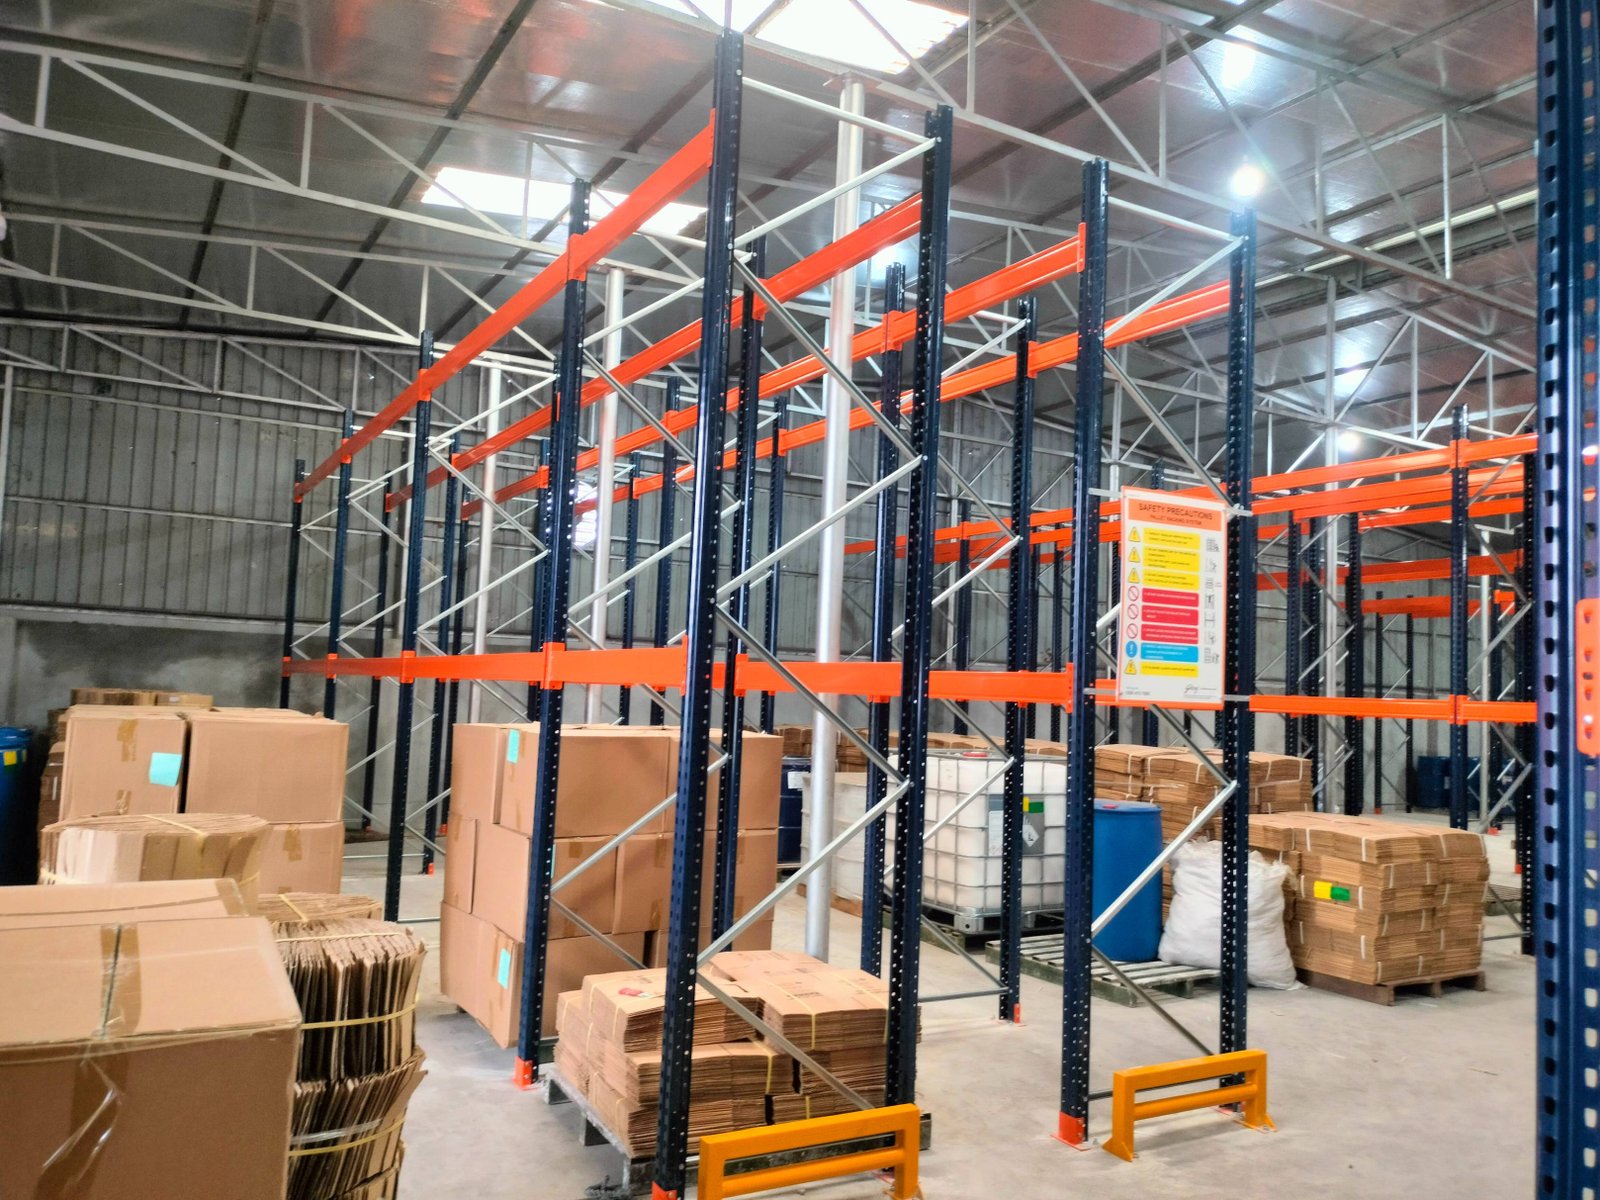
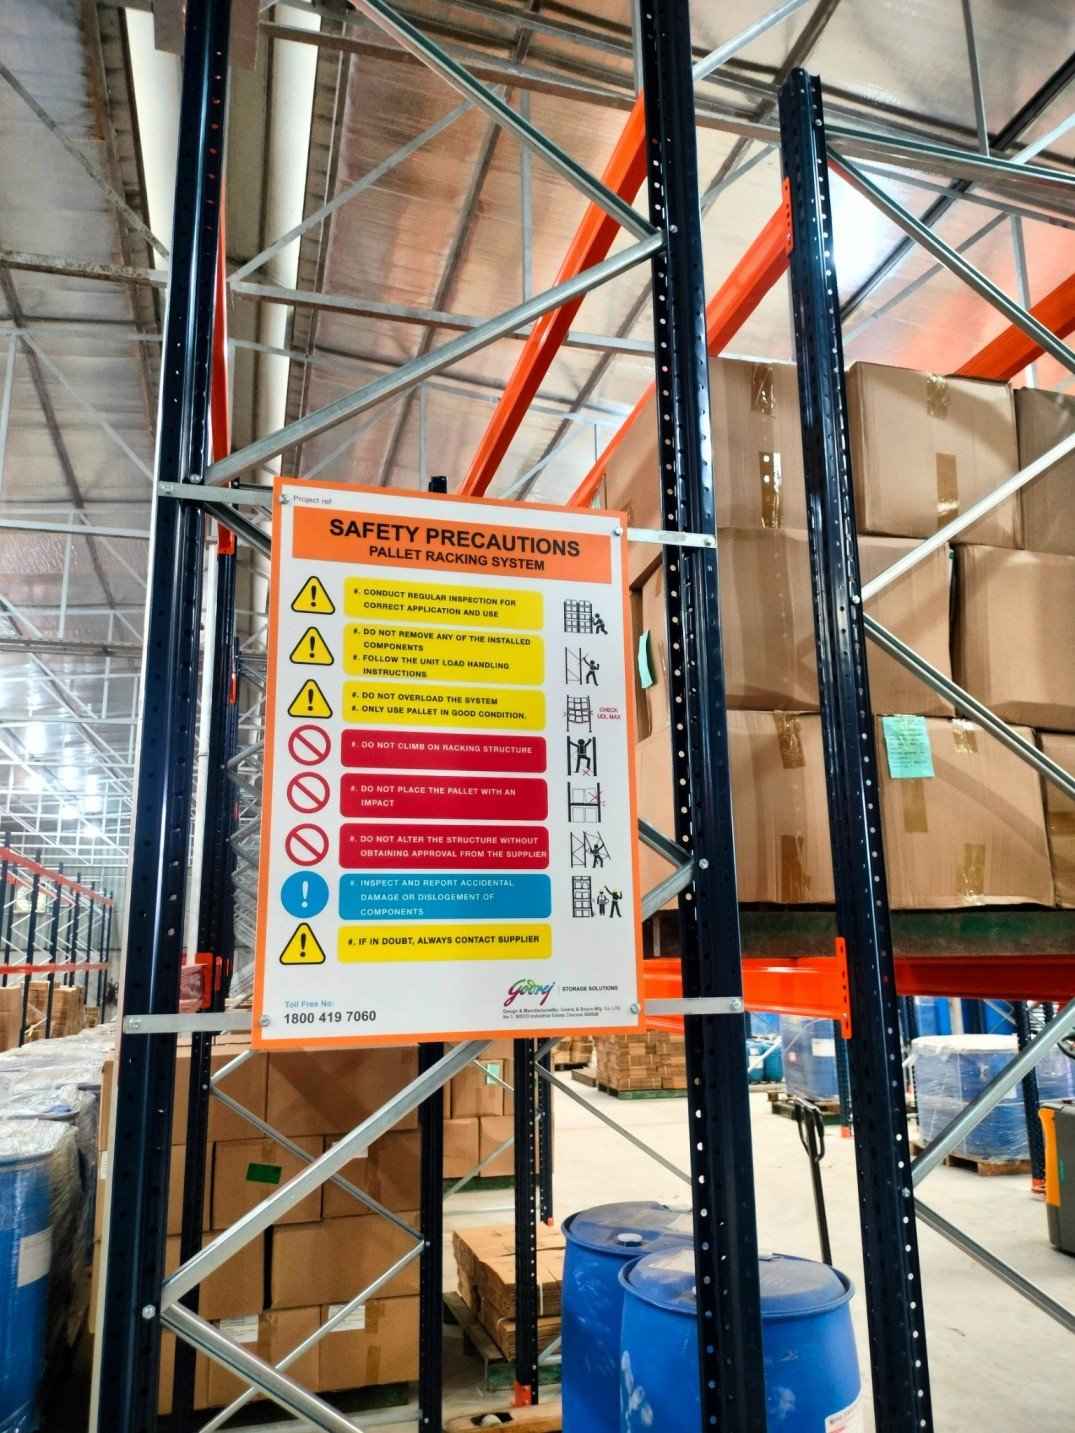
For the rack structure, Oxford Blue uprights, Orange beams and galvanized bracing were used. Row guards were provided at the cross-aisle end frames, while row connectors were used for the back-to-back rack rows. Final Quotation of Godrej Racki… Final Quotation of Godrej Racki…
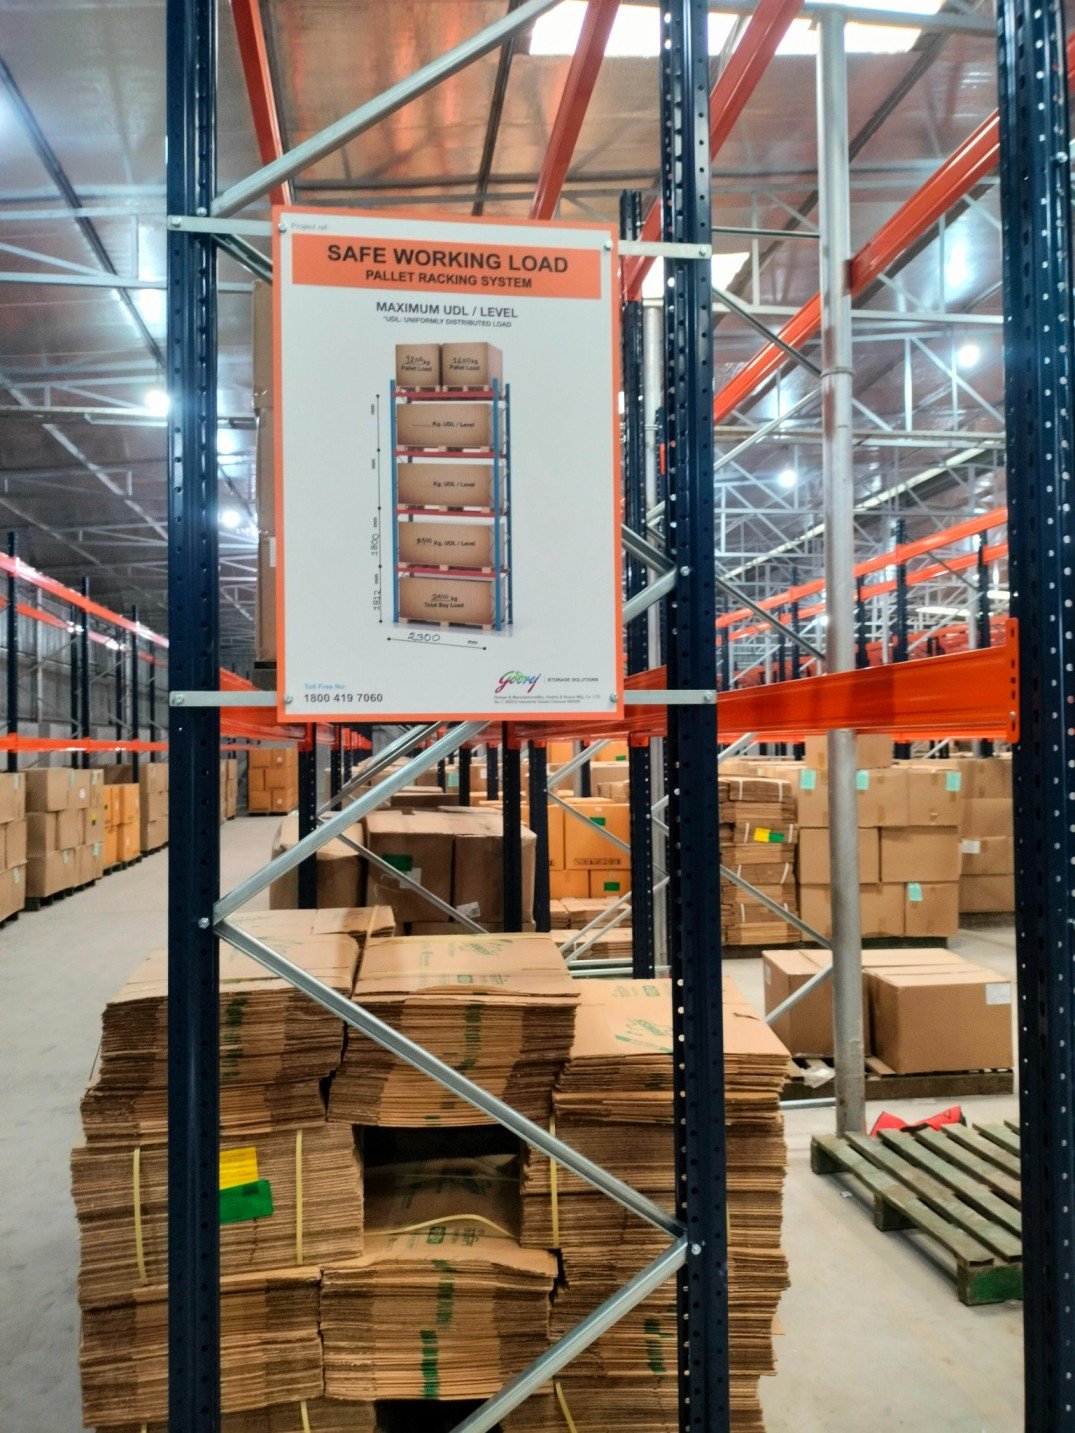
The rack design followed SEMA 2010 racking code guidelines, BS 5950 Part 5 and EN 15512. The technical specification also included a load safety factor of 1.4 for uprights and 1.4 for beams, with beam deflection criteria of span/200.
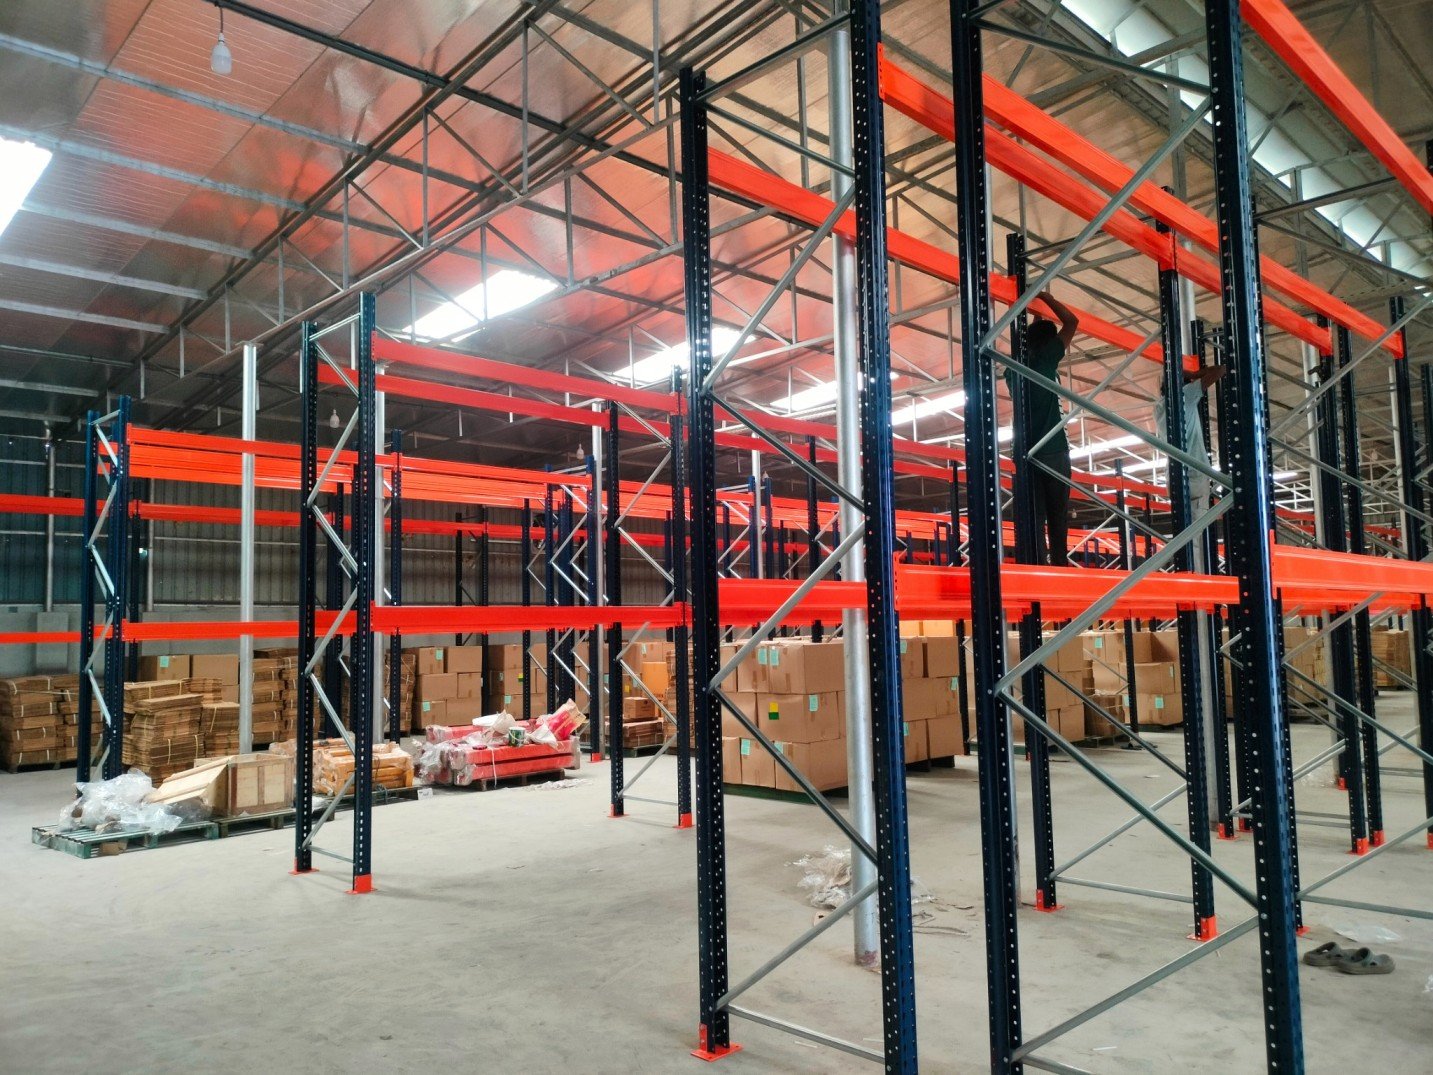
Installation started on 21 July 2025 and was completed on 02 August 2025. The system was handed over on 03 August 2025, with 141 rack units completed and no remaining installation work.
Overall, the project was completed by matching the rack layout with the actual warehouse structure, pallet sizes, storage height and stacker movement, giving ACI Formulations PLC a properly planned selective pallet racking system for its warehouse operation.
Project Gallery
Project Videos
What We Solved
The main challenge of this project was not simply to install more racks inside the warehouse. The available space had to be used carefully around the existing columns, roof truss, aisle requirements and pallet heights, while still keeping the storage system practical for daily operation.
For ACI Formulations PLC, ANH Enterprise prepared the selective pallet racking solution around these actual site conditions instead of using one standard rack arrangement throughout the warehouse.
Making Better Use of the Available Warehouse Space
The warehouse covers approximately 14,500 SFT, but not every part of that space could be used in the same way. The final arrangement had to consider structural columns, access areas and the existing roof structure while deciding where each rack row could be placed.
By adjusting the rack positions and storage configuration according to the available space, the completed system provided 807 pallet positions within the planned warehouse area.
The focus was therefore not only on adding pallet locations, but on arranging them in a way that worked with the actual building.
Working Around the Existing Roof Truss
One of the important limitations inside the warehouse was the roof truss.
A single pallet height could not be used everywhere because some rack locations had less vertical clearance. The final layout therefore included different pallet-height configurations depending on the available space.
In the areas affected by the roof truss, pallet height was kept at 850 mm so the storage locations could be used without conflicting with the existing structure. Other locations were planned for taller pallet configurations where sufficient clearance was available.
This allowed the rack system to follow the actual building condition instead of forcing the warehouse to fit one standard rack design.
Different Pallet Heights Within One Racking System
The project had to accommodate pallets with different storage heights, ranging from approximately 850 mm to 1,550 mm.
Because of this, the rack arrangement was divided into different configurations according to the pallet height and available clearance.
This was particularly important for ACI Formulations because the warehouse did not have one uniform storage condition from one end to the other. The selective pallet racking system was therefore planned to make use of both the normal-height areas and the lower-clearance areas.
Rack Layout Planned Around Electric Stacker Operation
The warehouse uses an Electric Stacker for pallet handling, so the racking layout also had to work with the machine.
The arrangement considered a maximum 3,000 mm 90-degree working aisle and a maximum 1,850 mm cross aisle. The required stacker configuration was also defined with a minimum 3,800 mm fork height and at least 1,200 kg capacity at maximum fork height.
This means the rack rows and aisle spaces were planned together with the material handling equipment instead of treating the racks and stacker as two separate parts of the warehouse.
That coordination is important in a selective pallet racking system because storage capacity alone is not enough—the operator must also have enough working space to approach, lift and retrieve the pallets.
Storage Designed for 1,200 kg Pallet Loads
The system was designed around 1,200 kg pallet loads, with pallet dimensions of 1,200 mm depth and 1,150 mm width including overhang.
The rack structure and pallet locations were therefore planned around the actual load requirement rather than using a general warehouse shelving configuration.
The design basis followed SEMA 2010 racking code guidelines, BS 5950 Part 5 and EN 15512, with the specified safety factors for uprights and beams included in the technical design.
Protecting the Rack Ends at Working Aisles
The areas where material handling equipment enters or crosses the rack rows naturally require additional protection.
For this project, row guards were provided at the cross-aisle end frames. Back-to-back rack rows were also connected with row connectors as part of the rack stability arrangement.
These details were included as part of the overall racking solution rather than being treated as separate accessories after installation.
Matching the Racking System With the Existing Floor
The project specification also considered the condition of the warehouse floor.
For the rack installation, the required floor level difference was specified at less than 4 mm within a 1 m × 1 m grid, with the maximum variation between survey points not exceeding 10 mm.
This was important because the rack structure, pallet levels and stacker operation all depend on the system being installed on a suitable floor condition.
Completed According to the Final Planned Arrangement
Installation started on 21 July 2025 and was completed on 02 August 2025, followed by handover on 03 August 2025.
The handover report records 141 rack units completed with no remaining units, confirming completion of the installation scope.
For ACI Formulations PLC, the main solution was therefore not simply a set of pallet racks. It was a selective pallet racking system planned around the actual warehouse—its available space, roof truss, columns, different pallet heights, 1,200 kg pallet loads and Electric Stacker operation.
The result was a practical warehouse racking solution in Bangladesh with 807 pallet positions, designed to use the available storage space while working within the real limitations of the building.